1509 Sackett Hills Dr
$699,999
Akron, OH 44313 · 3 bd · 3 ba · 1,905 sqft · 2.0 acres · 2 car garage
Coming soon · MLS #5258078
Open house
Saturday, November 7, 11:30 AM to 1:00 PM
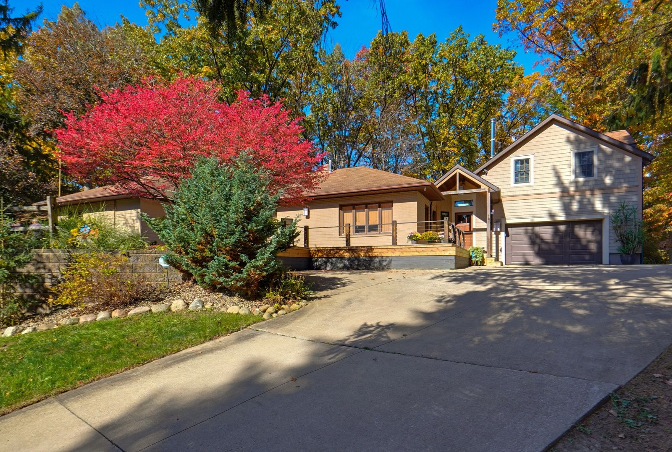
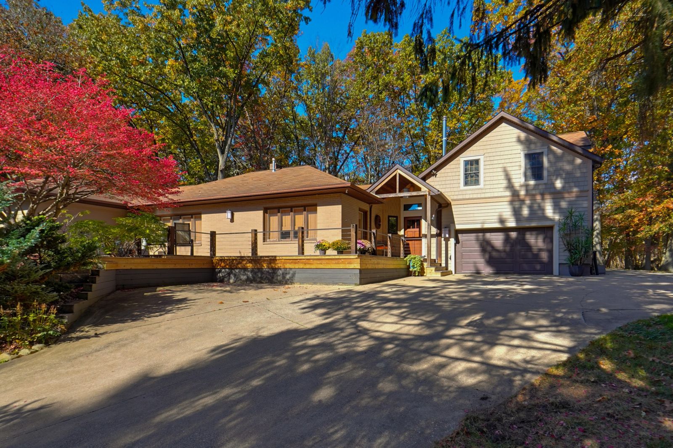
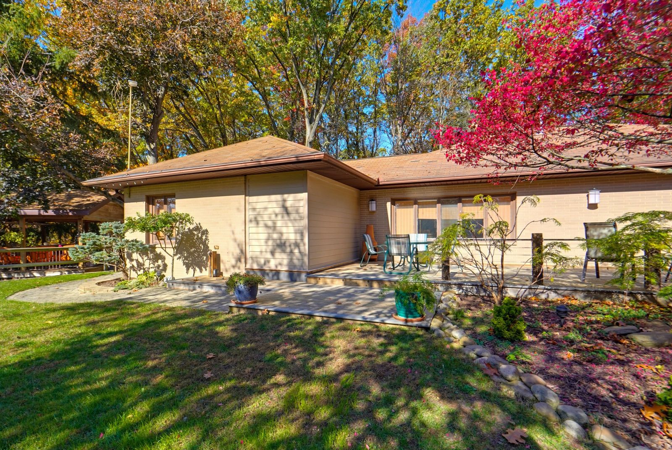
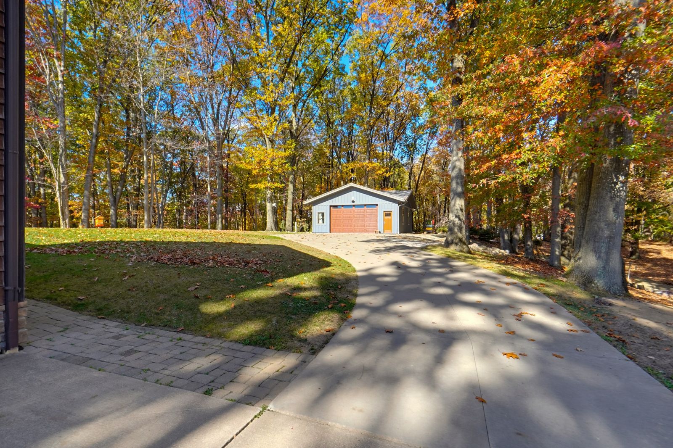
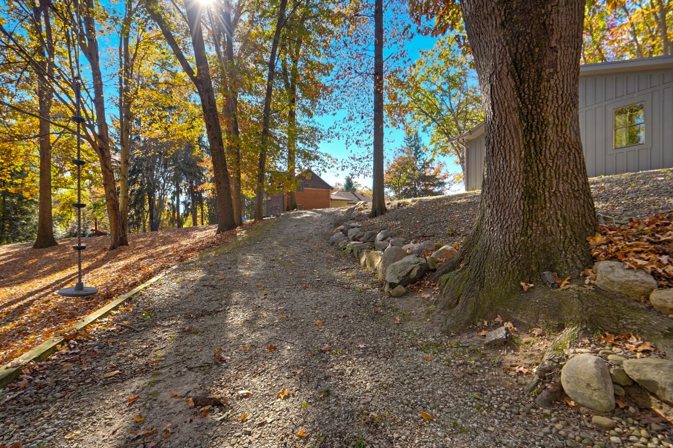
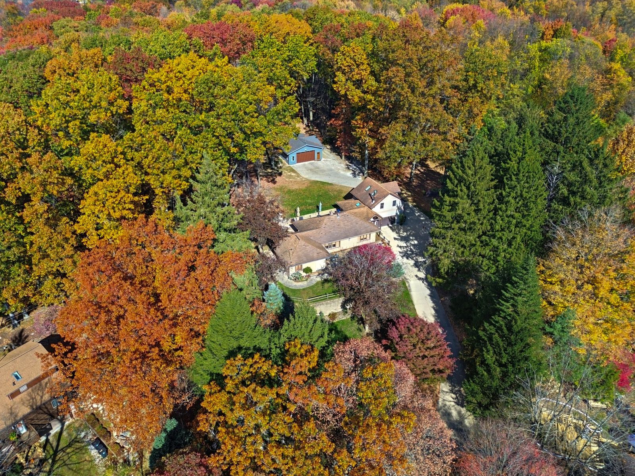
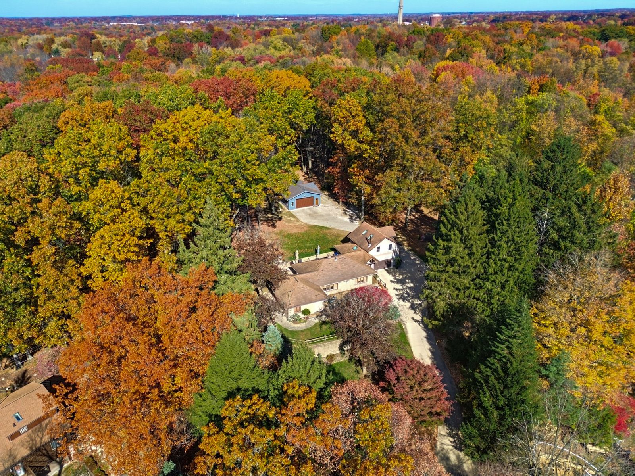
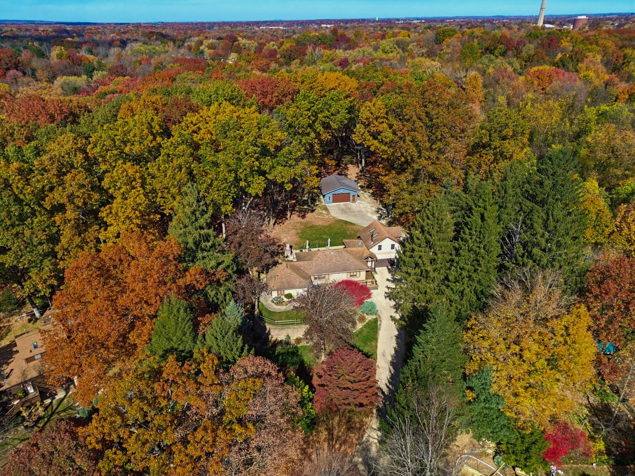
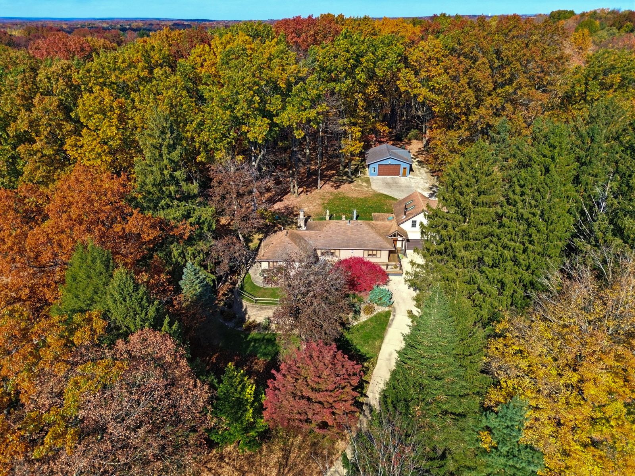
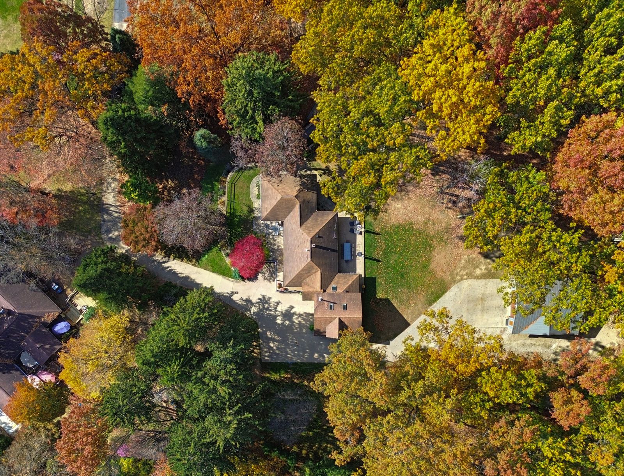
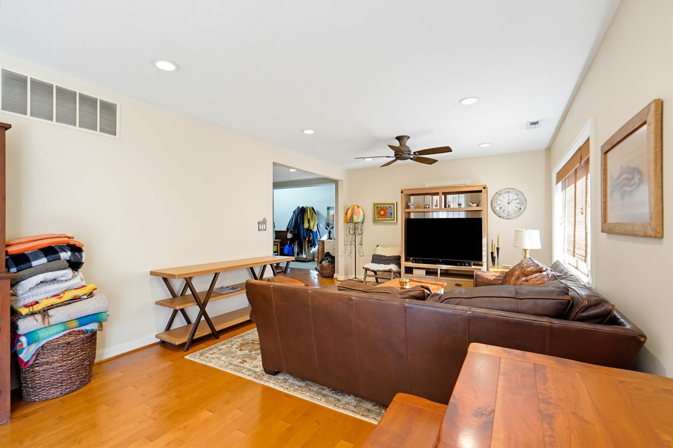
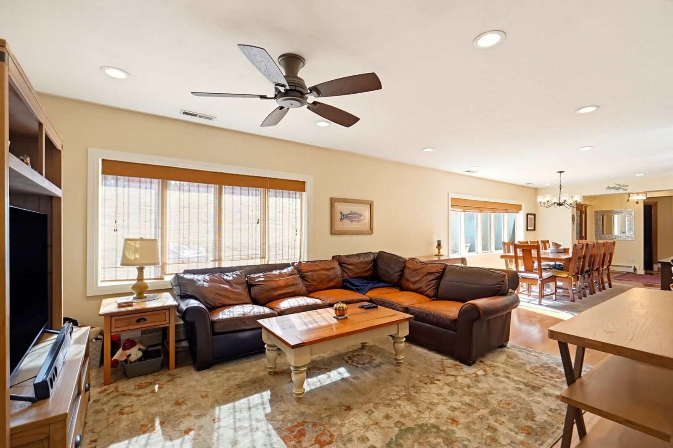
If you have been wanting more room around you without leaving the area, this is the one to see. 1509 Sackett Hills Dr sits on about two wooded acres at the end of a long drive in Akron, with woods on every side.
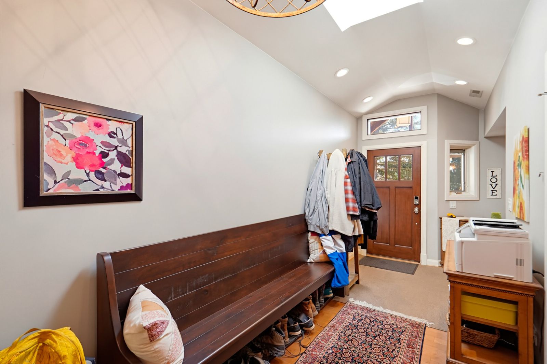
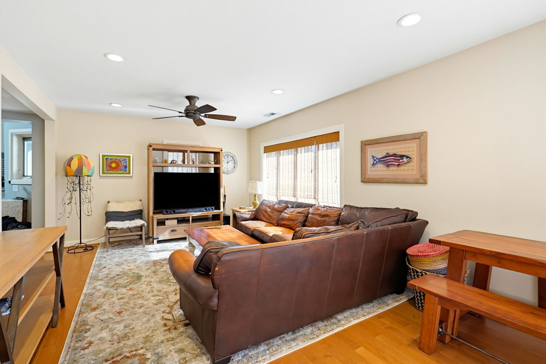
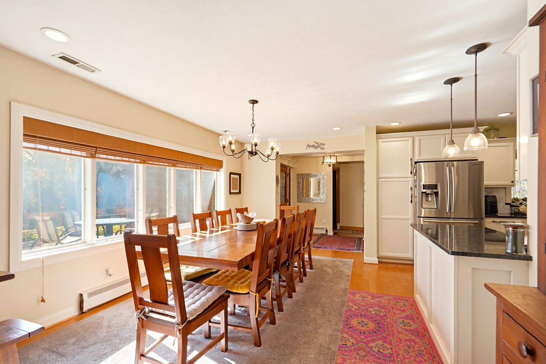
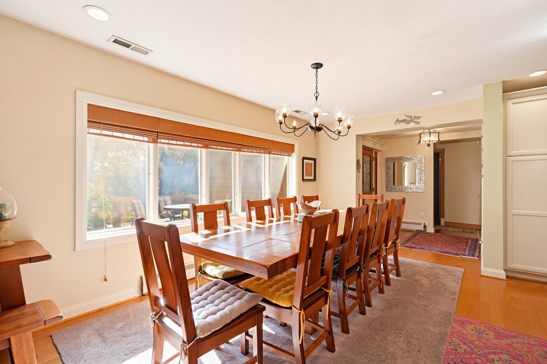
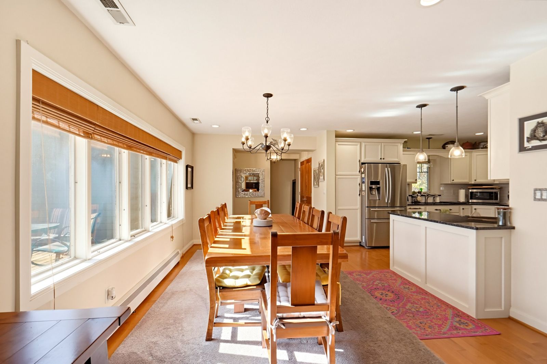
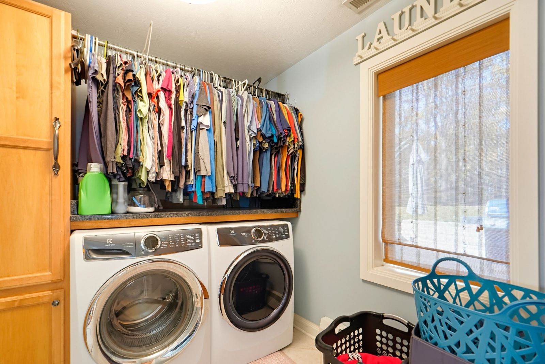
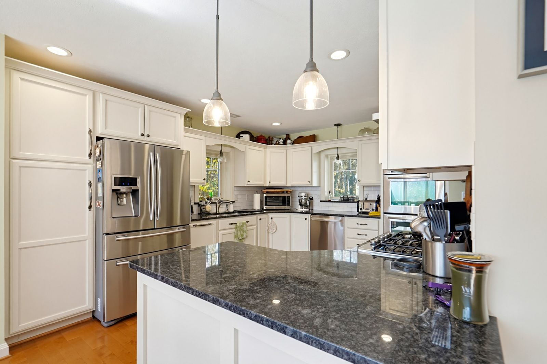
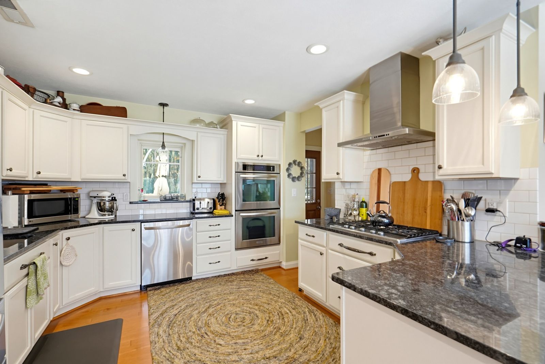
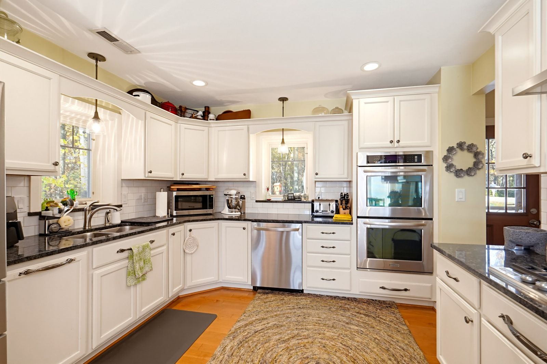
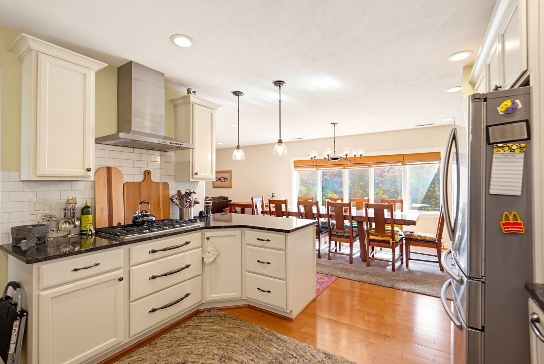
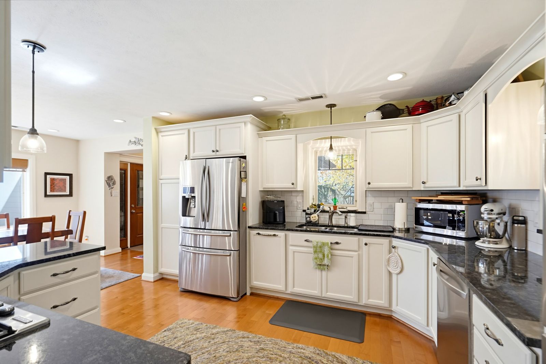
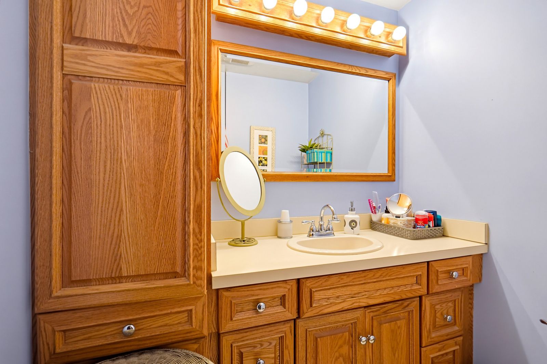
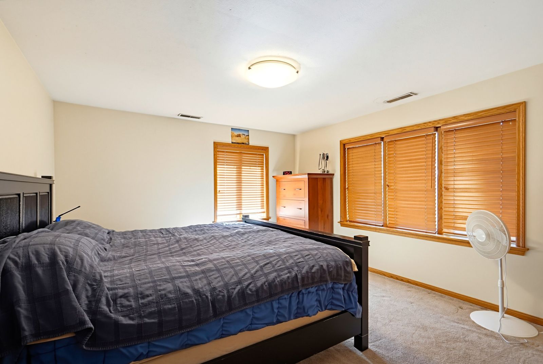
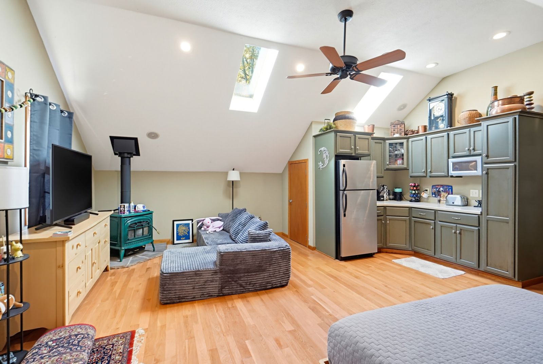
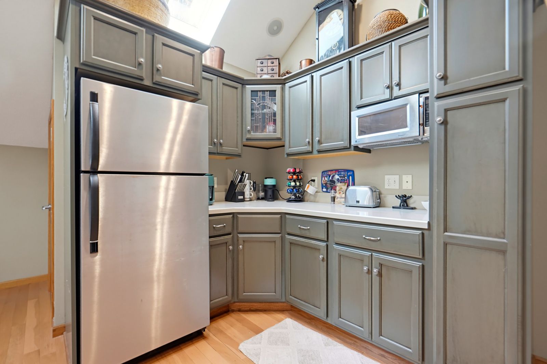
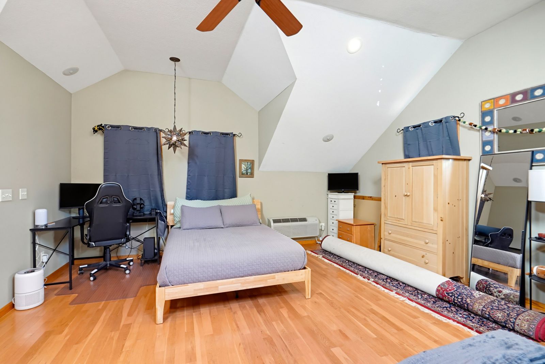
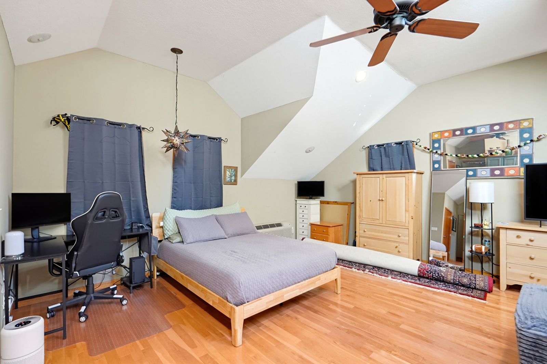
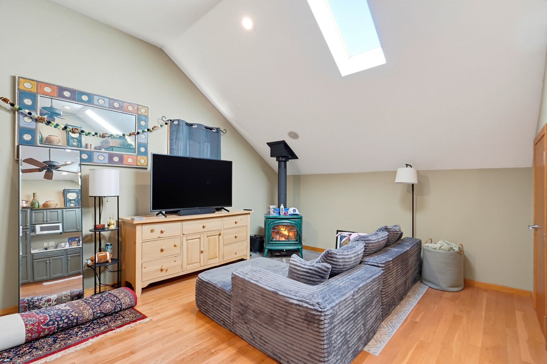
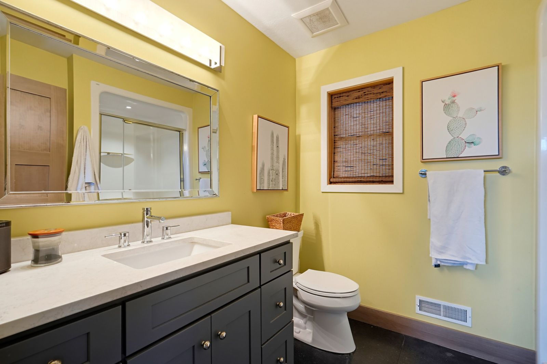
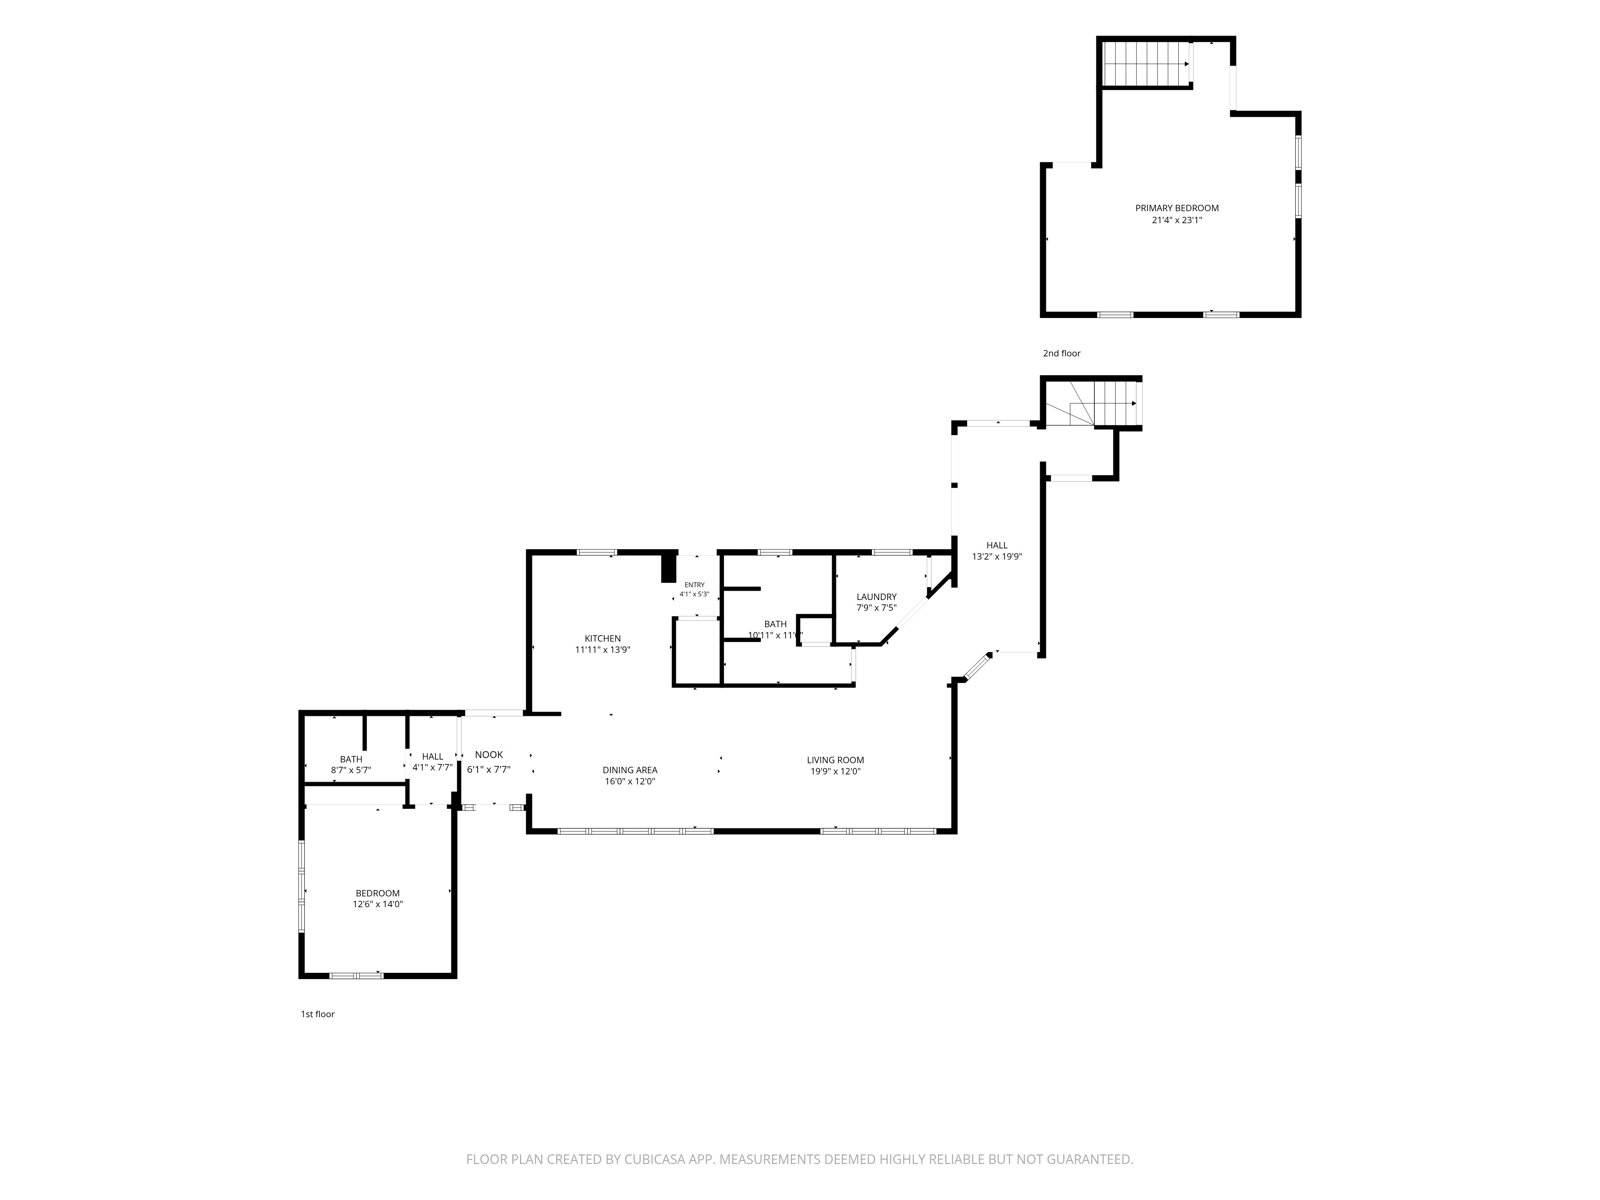
The brick and sided ranch is built of solid block and is well insulated. The main floor has a bedroom, two full baths, laundry, and a granite kitchen with a double oven. Up a flight of stairs above the attached garage, the 21 x 23 primary bedroom has a vaulted ceiling, hardwood floors, a kitchenette with a refrigerator and custom cabinets, and a wood-burning stove.
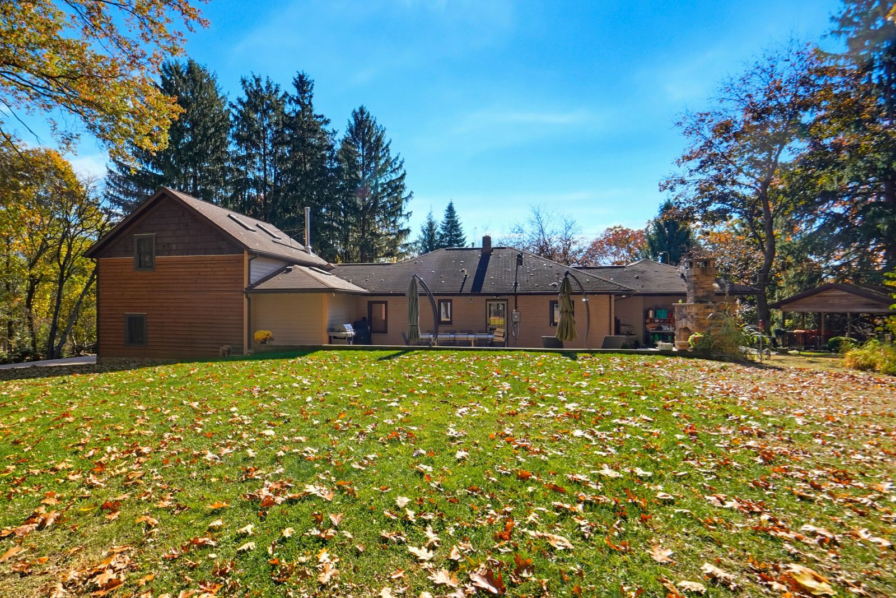
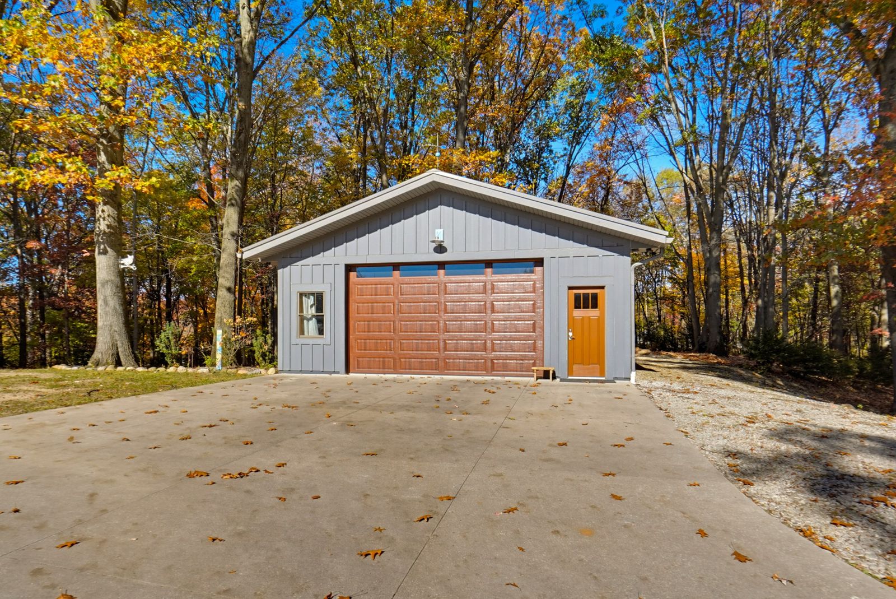
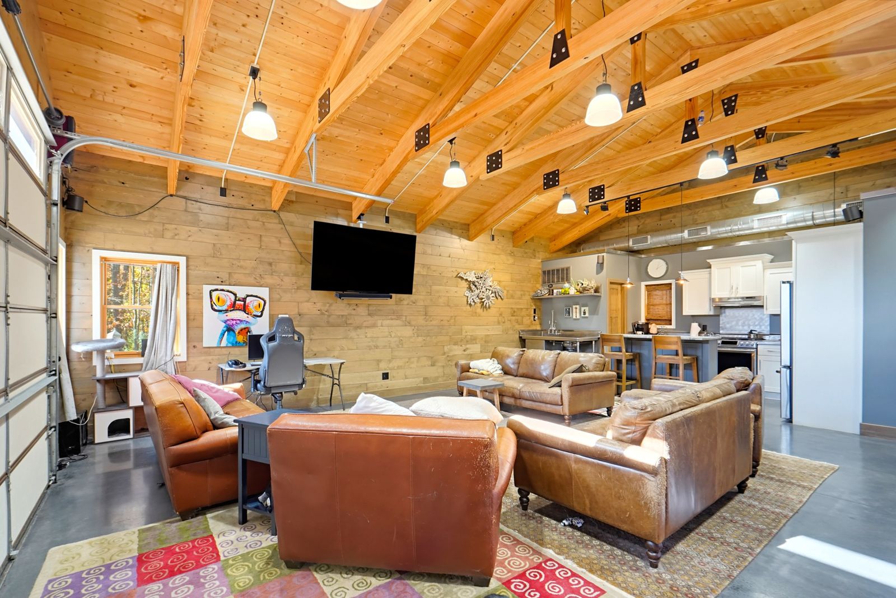
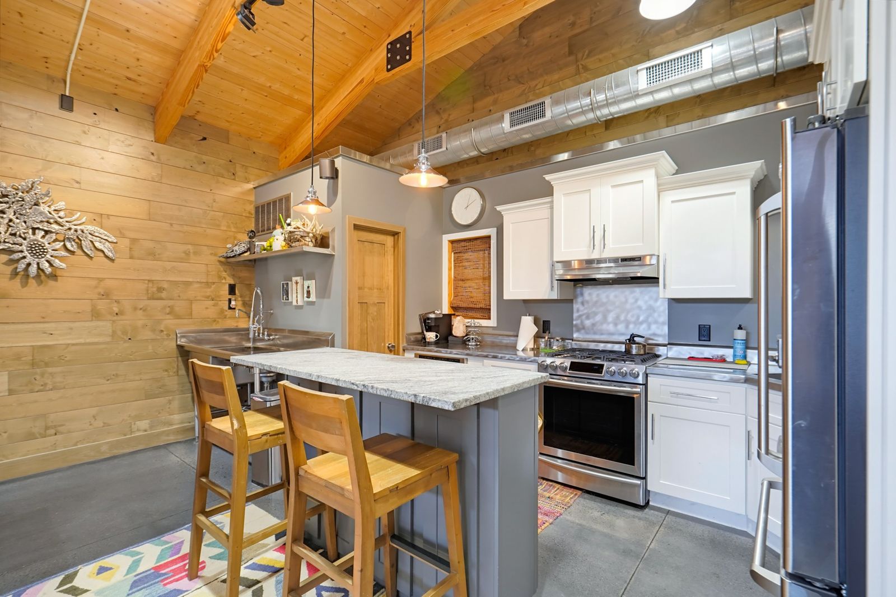
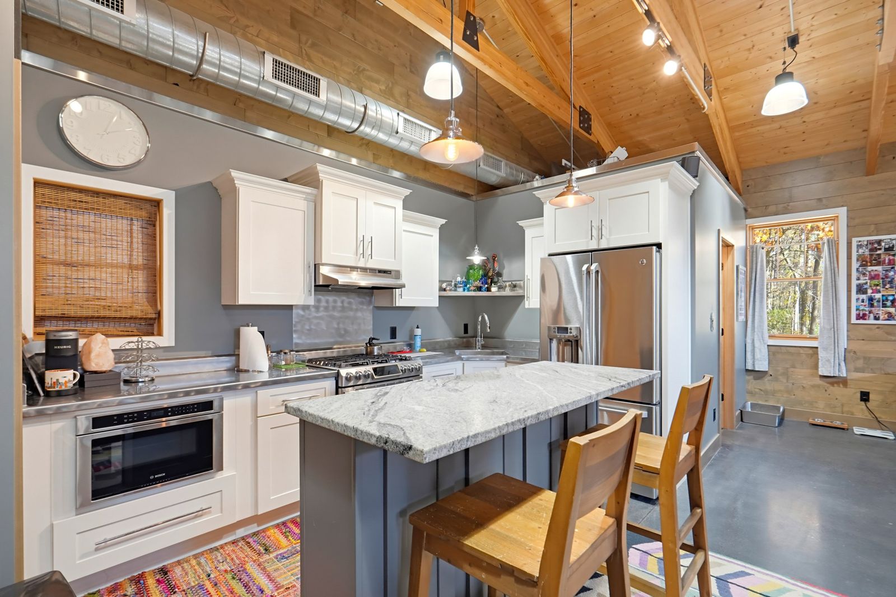
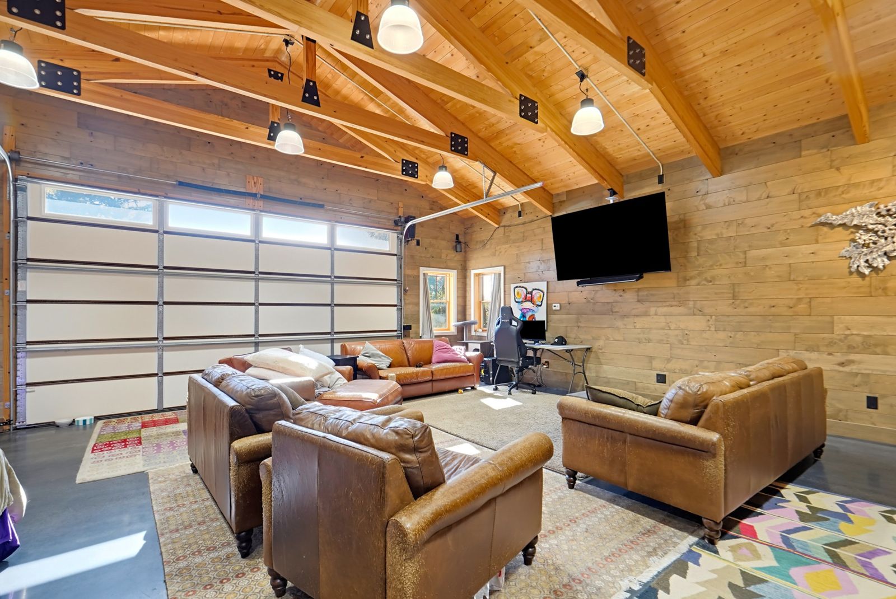
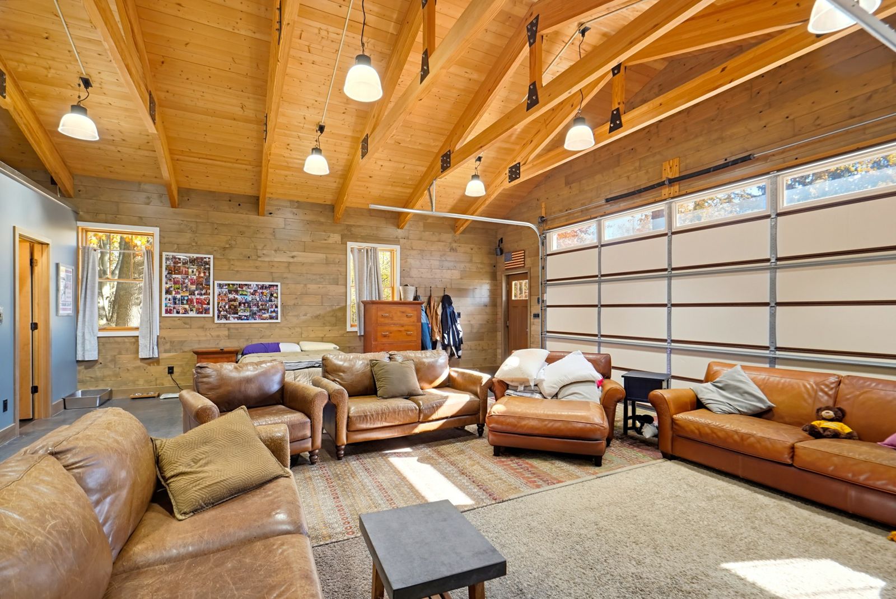
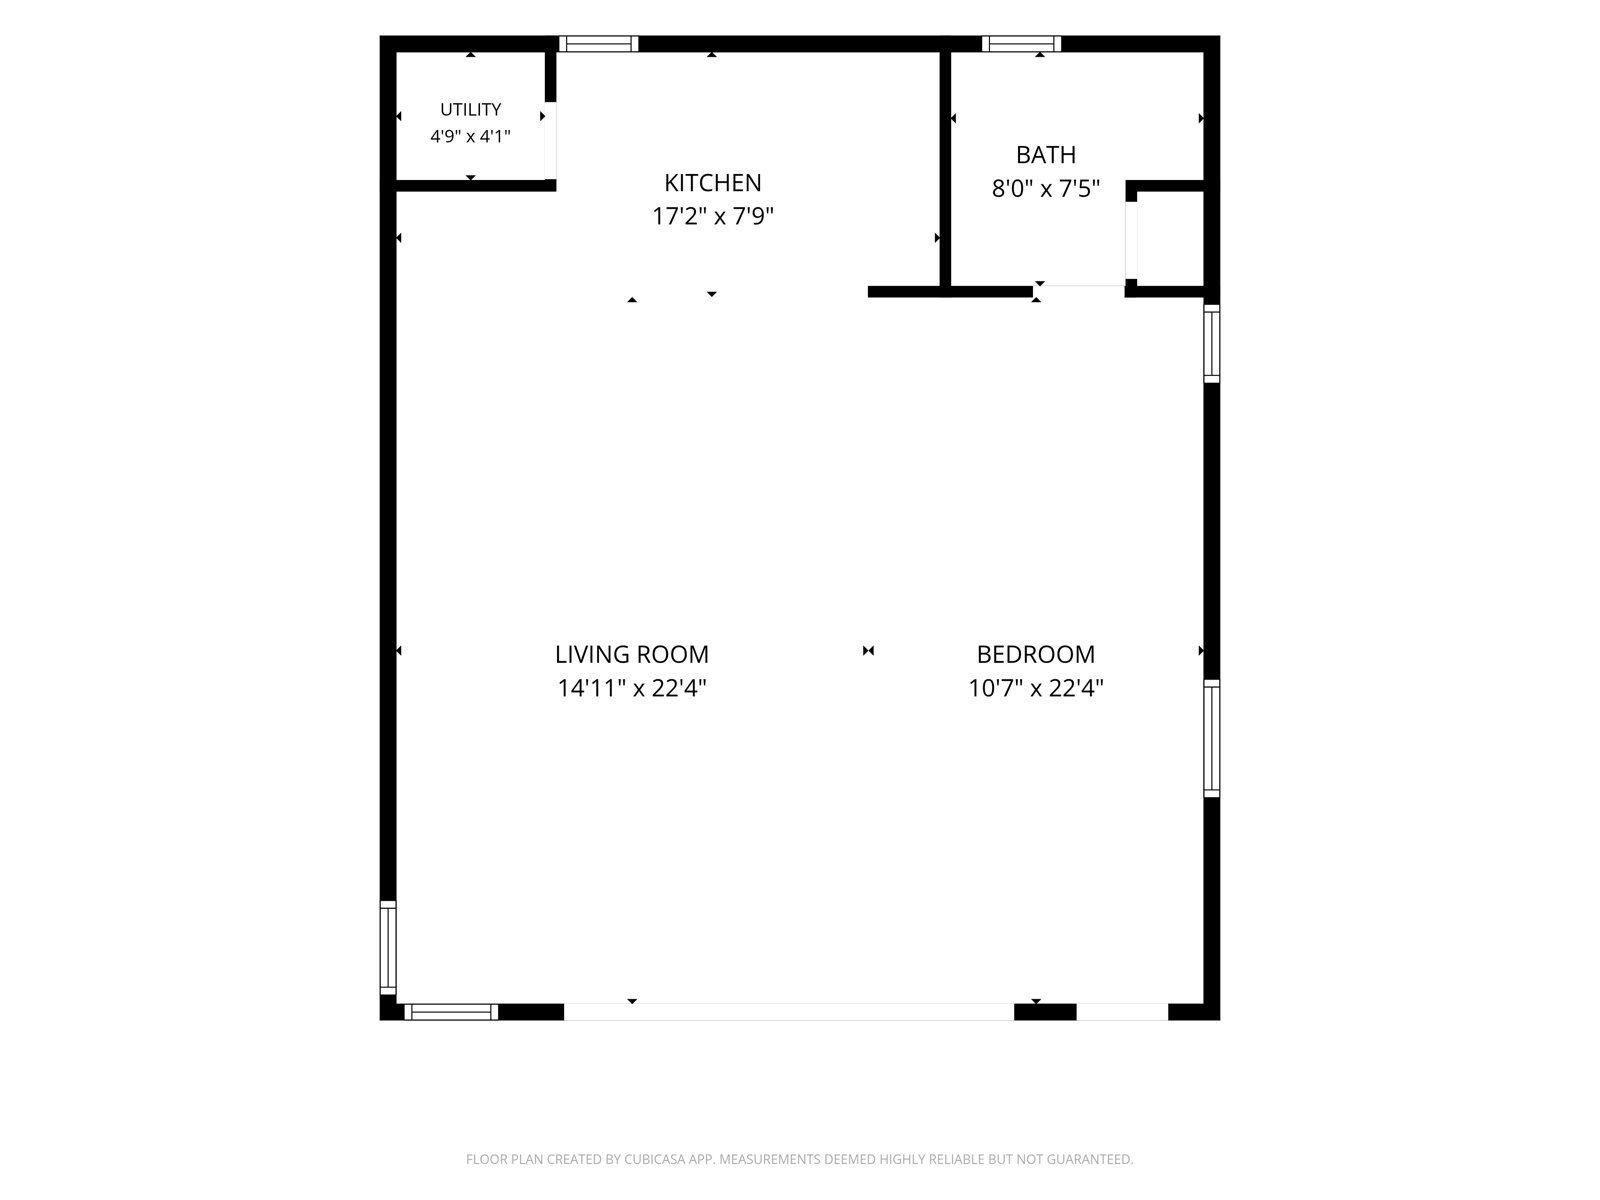
Out back, the detached 960 sq ft carriage house studio has a wood-beam ceiling, walls of reclaimed wood, a full kitchen, a full bath, its own heating and air conditioning, a tankless water heater, and a metal roof. It works as extra living space for multi-generational living, a place for guests, or a creative space.
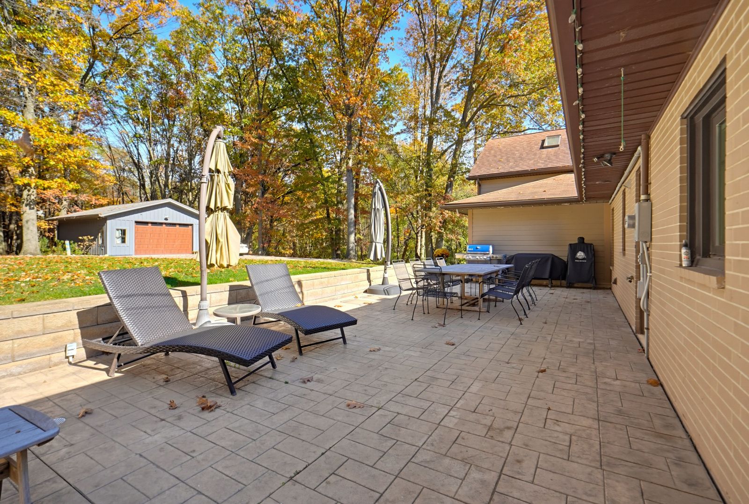
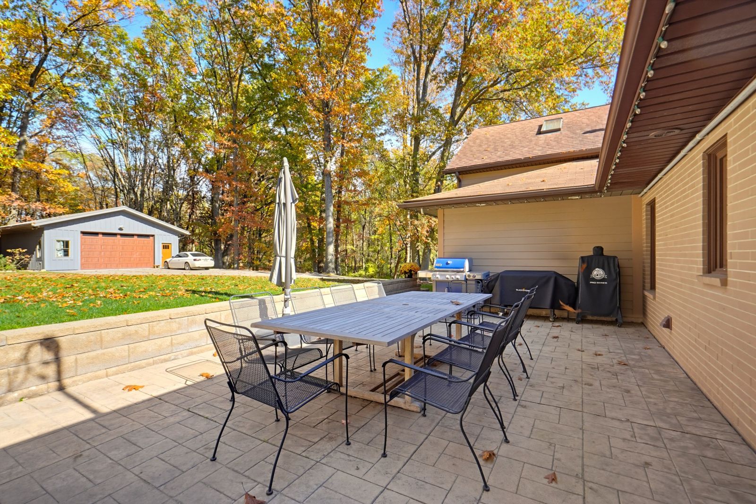
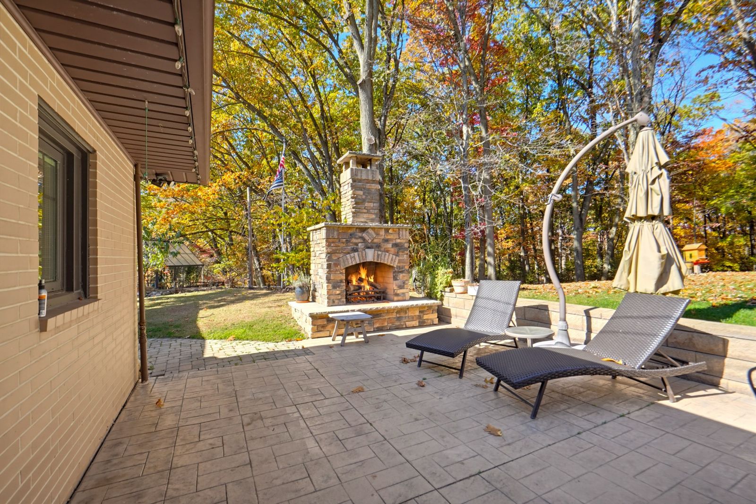
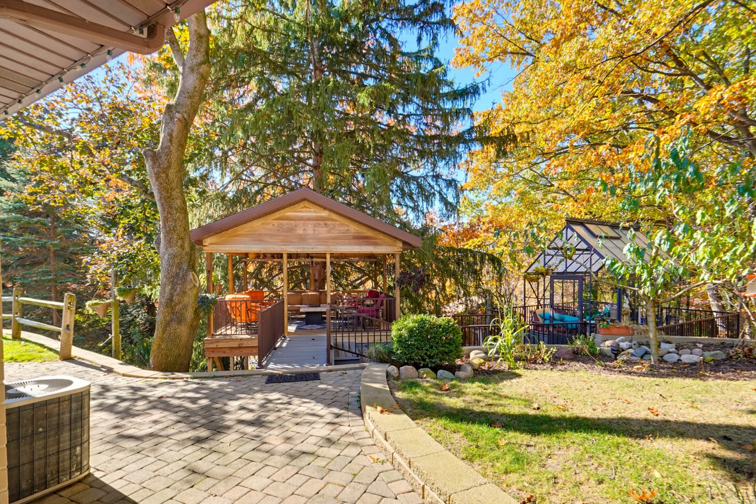
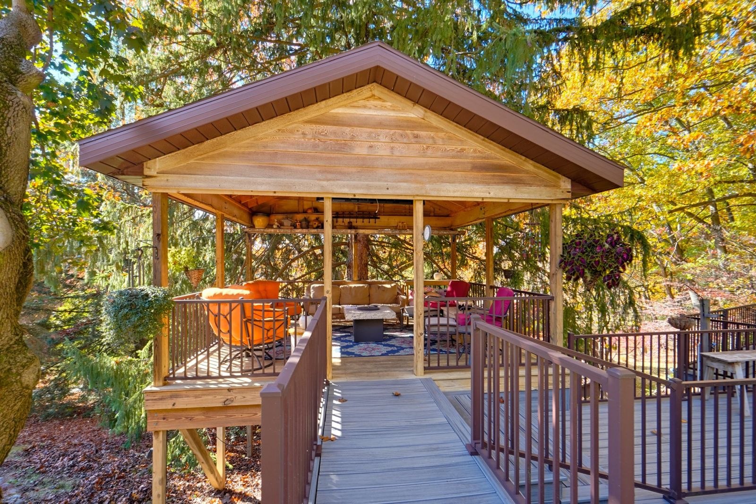
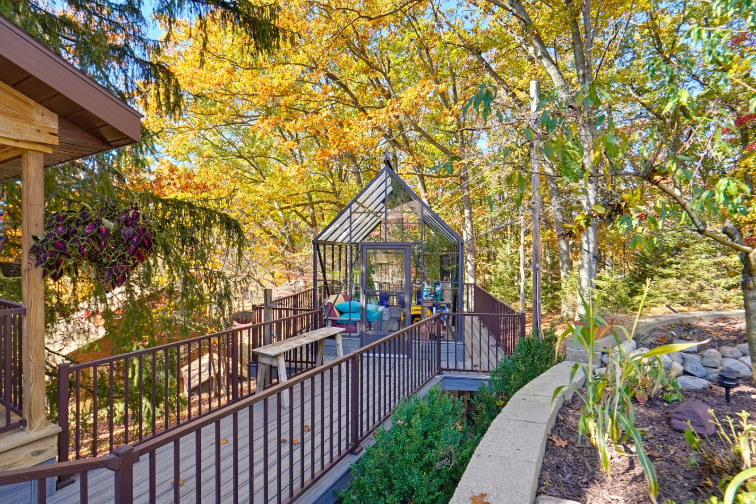
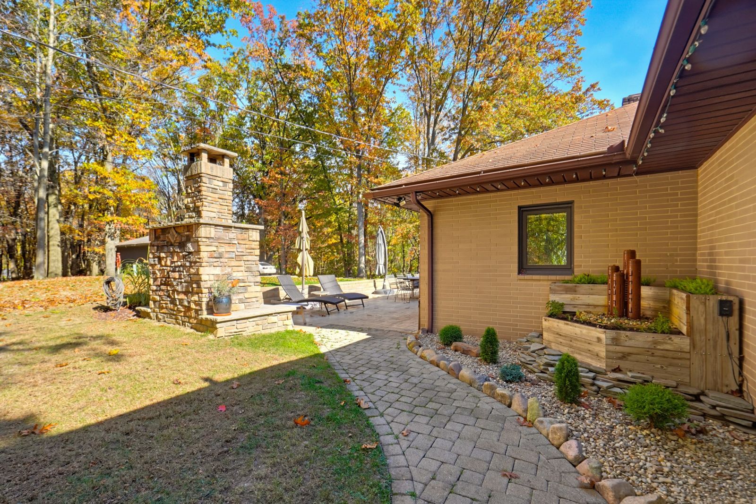
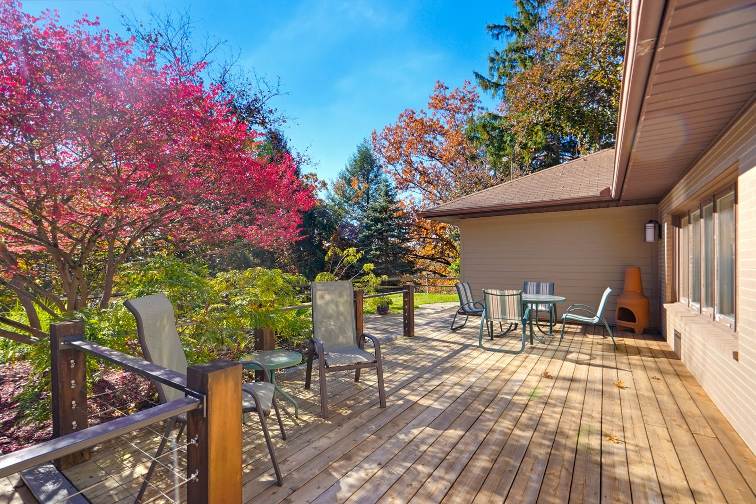
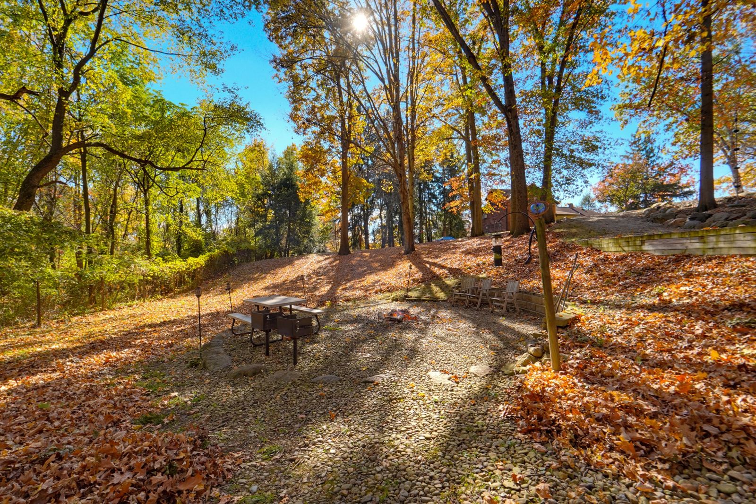
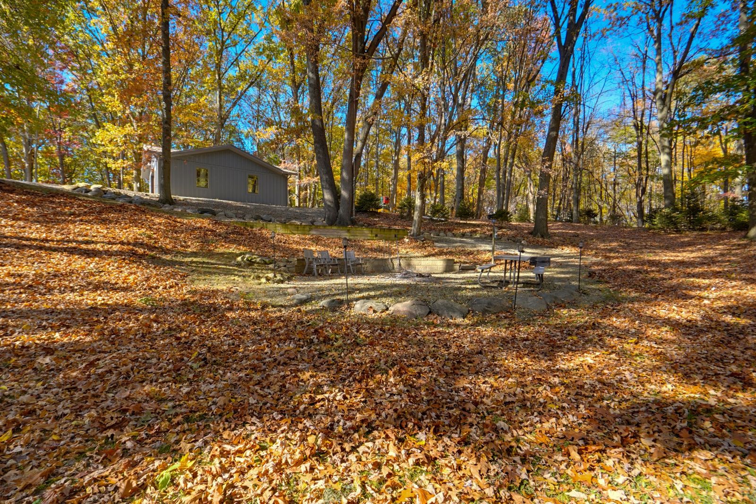
Here is what you need to know about the grounds: a stone outdoor fireplace and paver patio, a fire pit, a covered gazebo, decking, fruit trees, landscape lighting, and a greenhouse whose hydroponic system stays with the home. Call us at (234) 200-6477 to set up a private showing.
- Bedrooms
- 3
- Baths
- 3
- Living area
- 1,905 sqft
- Lot
- 2.0 acres
- Garage
- 2 car
- Type
- Single-family home (ranch) with a detached carriage house studio
- Built
- 1952
- HOA
- None
- Taxes / year
- $6,369
- County
- Summit
- Schools
- Akron Public Schools
- MLS #
- 5258078
Highlights
- About 2 wooded acres at the end of a long drive
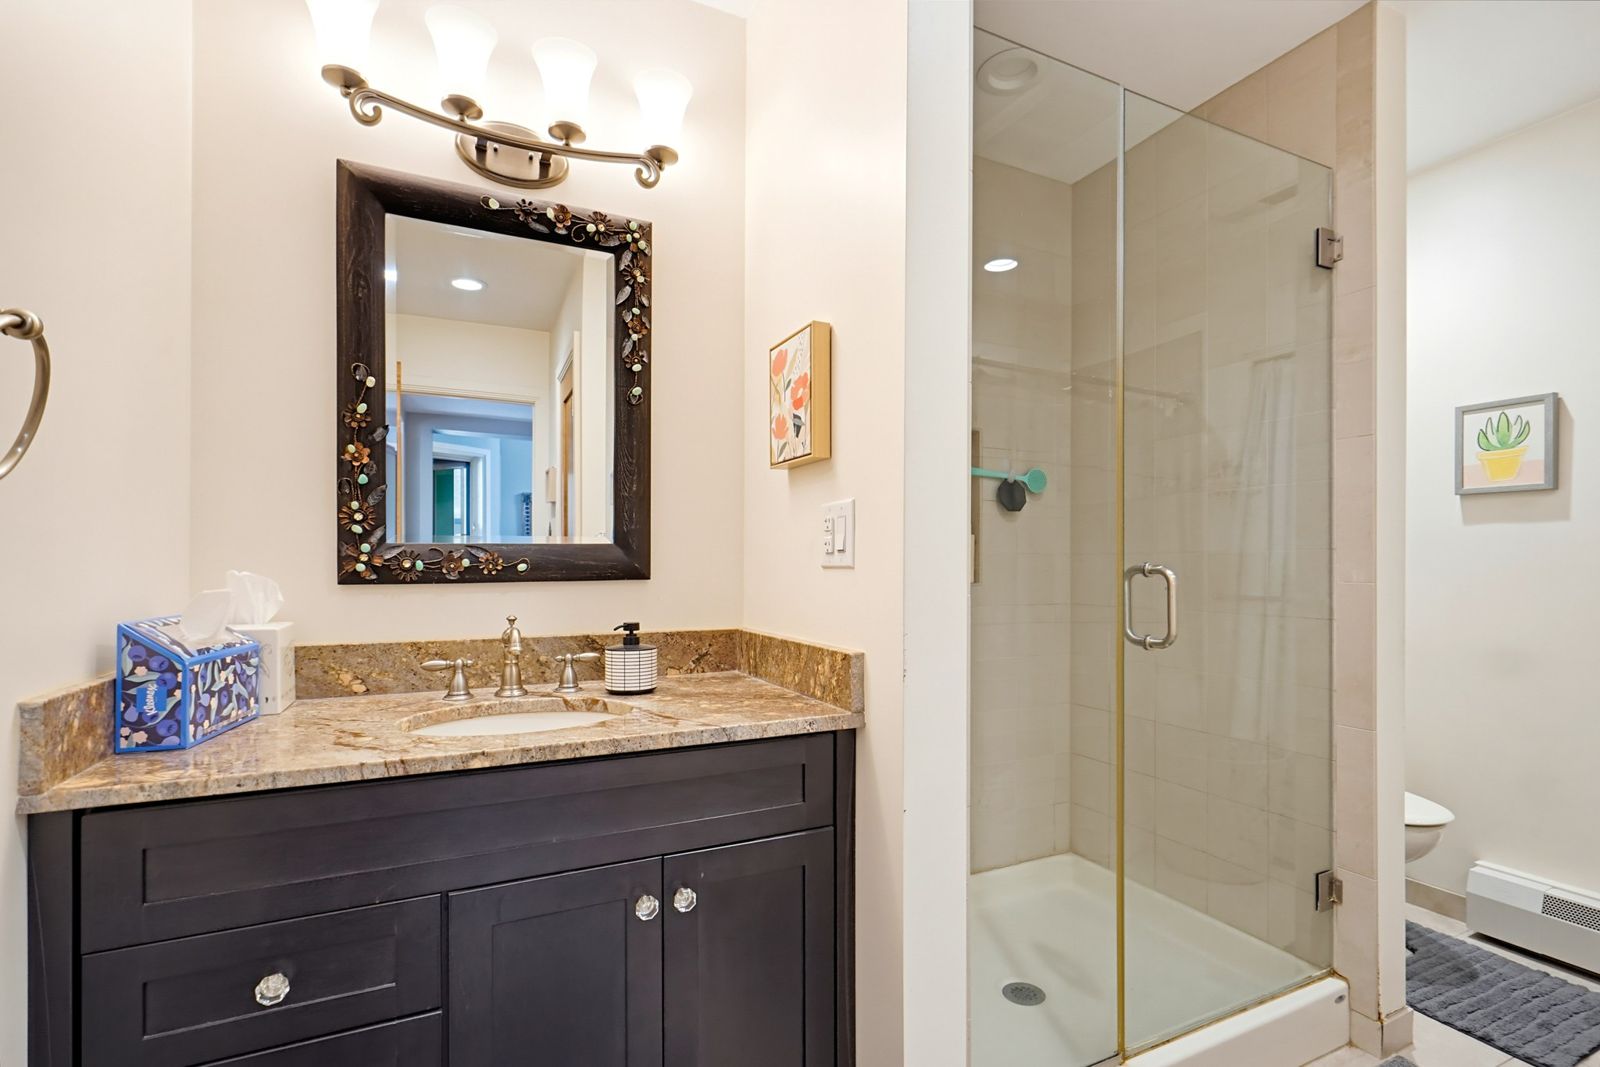
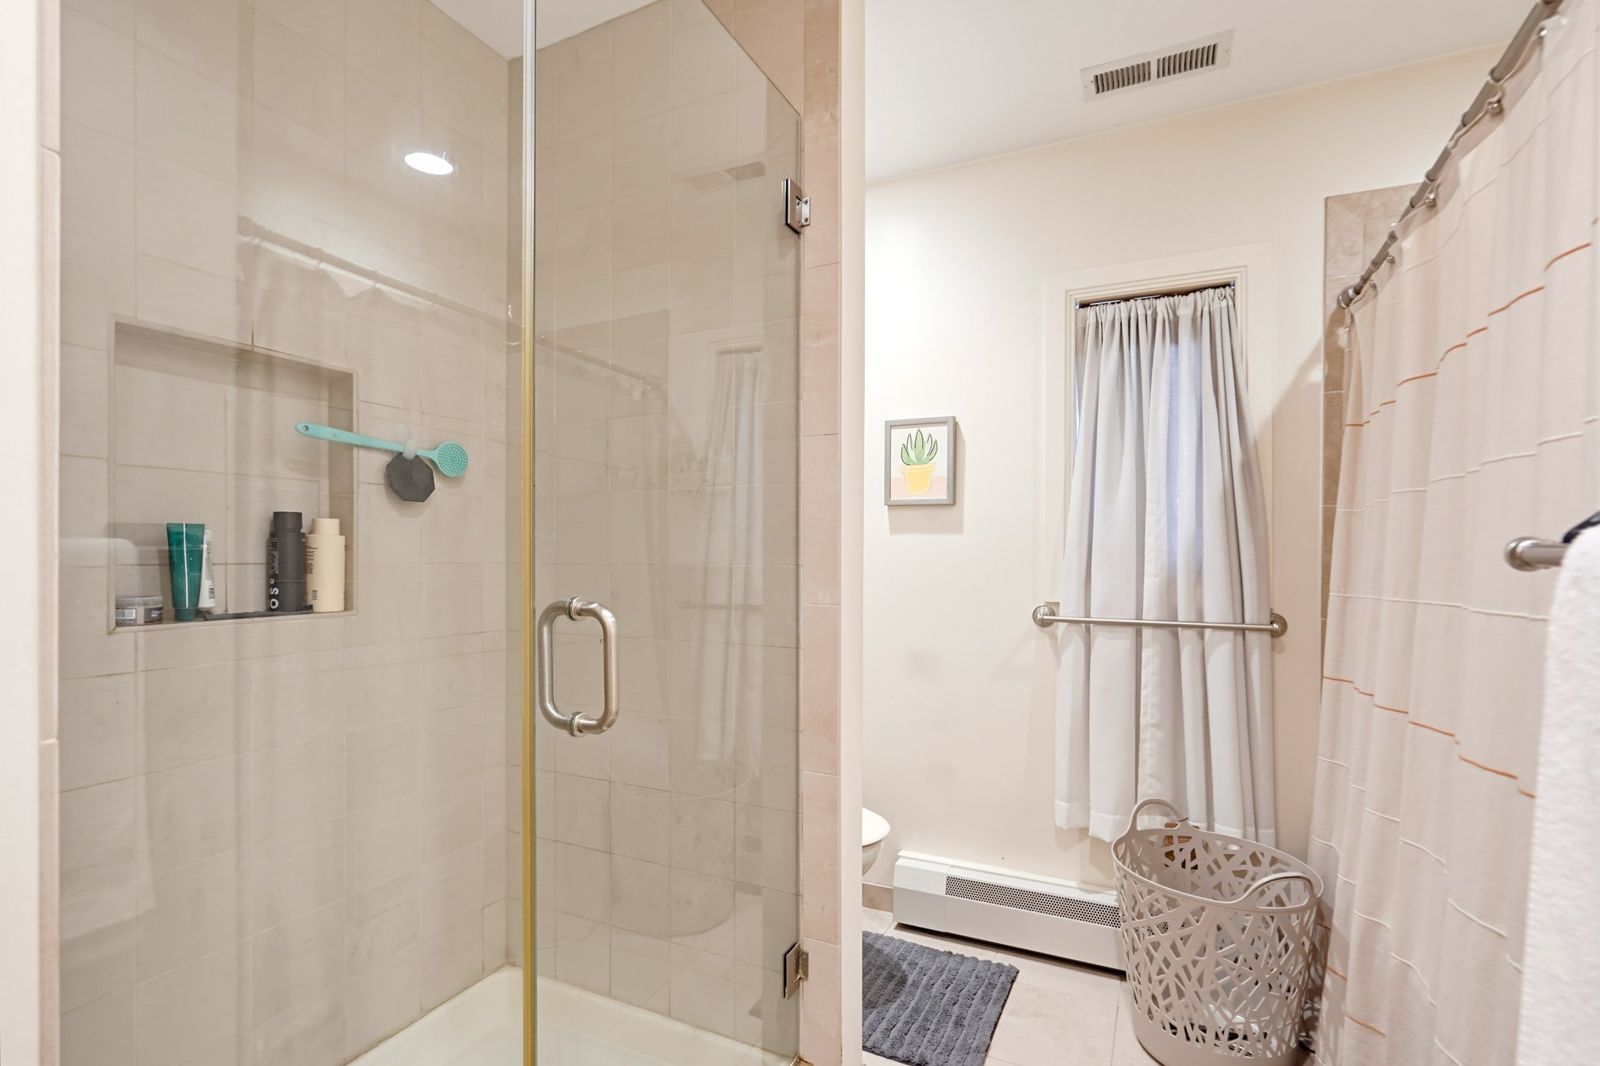
- 3 bedrooms, 3 full baths, 2 full kitchens and a kitchenette across the home and a detached carriage house studio
- Main floor: bedroom, 2 full baths and laundry
- Granite kitchen with a double oven
- Front deck; brick paver patio in the back
- 21 x 23 primary bedroom up a flight of stairs above the attached garage, with a vaulted ceiling, hardwood floors, a kitchenette and a wood-burning stove
- Brick and sided ranch of solid block construction, well insulated
- Detached 960 sq ft carriage house studio: wood-beam ceiling, reclaimed wood walls, full kitchen, full bath, its own heating, air conditioning and tankless water heater, metal roof
- Stone outdoor fireplace and paver patio
- Covered gazebo and fire pit
- Greenhouse with a hydroponic system that stays
- Fruit trees and landscape lighting
Photos (55)
Location
- Akron Public Schools
Schedule a showing
Tell us when works for you and we will set it up. Prefer to talk? Call (234) 200-6477.
Your agents
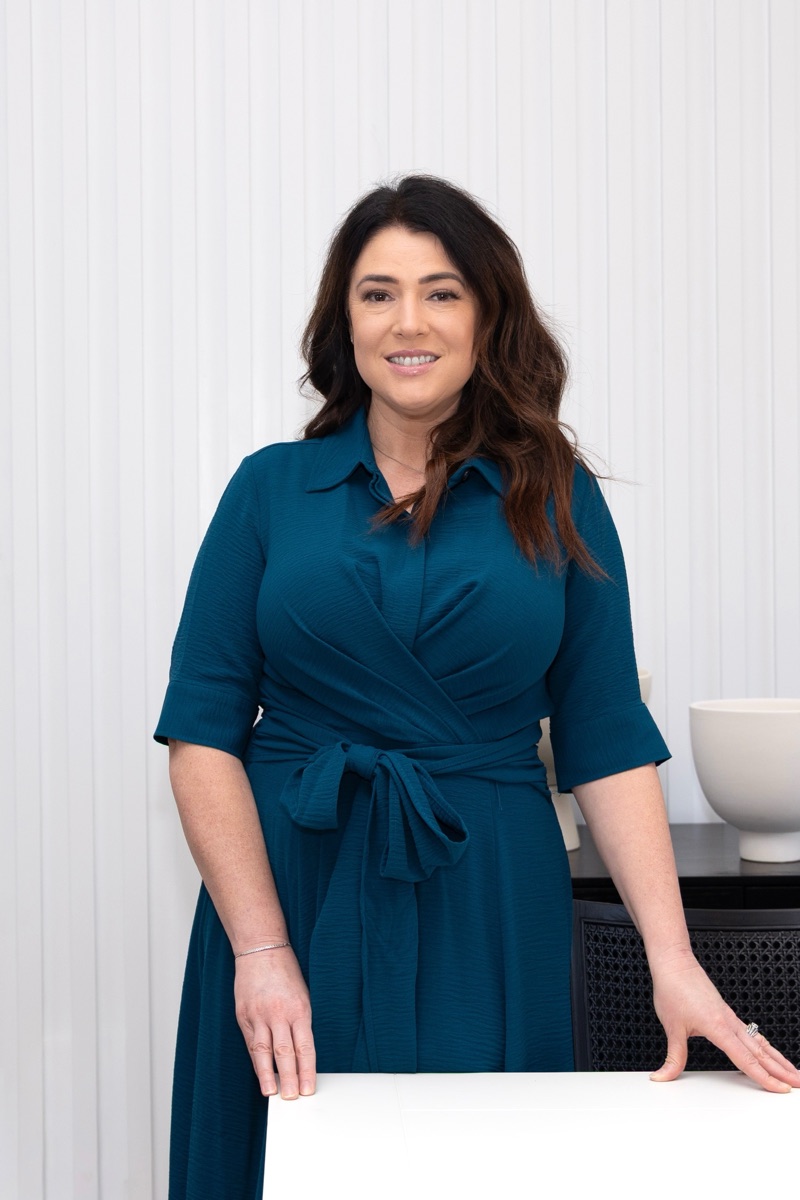
Abby Smith
REALTOR® · Key Realty
Abby is the dreamer of the team. She's the one asking "what could this be?" and then figuring out how to get there. Licensed since 2013, she blends creativity and strategy into marketing that gets homes noticed, and she's happiest on the phone, talking with people.

Jessica Isakov
REALTOR® · Key Realty
Jessica spent years working closings in escrow and title, so she knows where deals can go wrong long before they do. In 2019 she got her license and joined Abby to make the family team a reality.
What our clients say
Keep exploring
Ready to make your move with The Realize Team?