150 E Warner Rd
$335,000
Akron, OH 44319 · 4 bd · 2 full, 1 half ba · 1,902 sqft · 0.41 acres · 2 car garage
For sale · MLS #5251361
Open house
Saturday, October 10, 11:30 AM to 1:00 PM
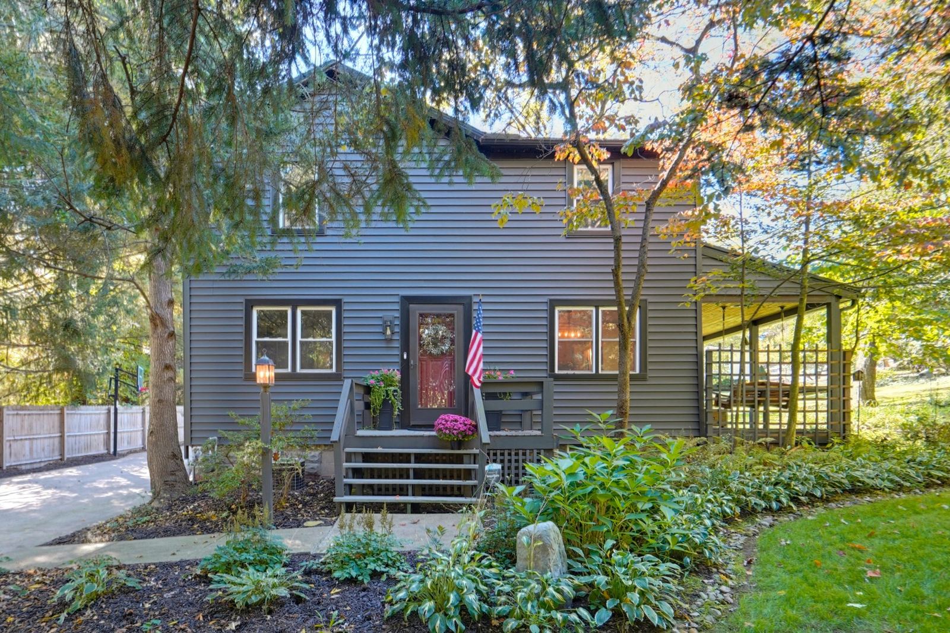
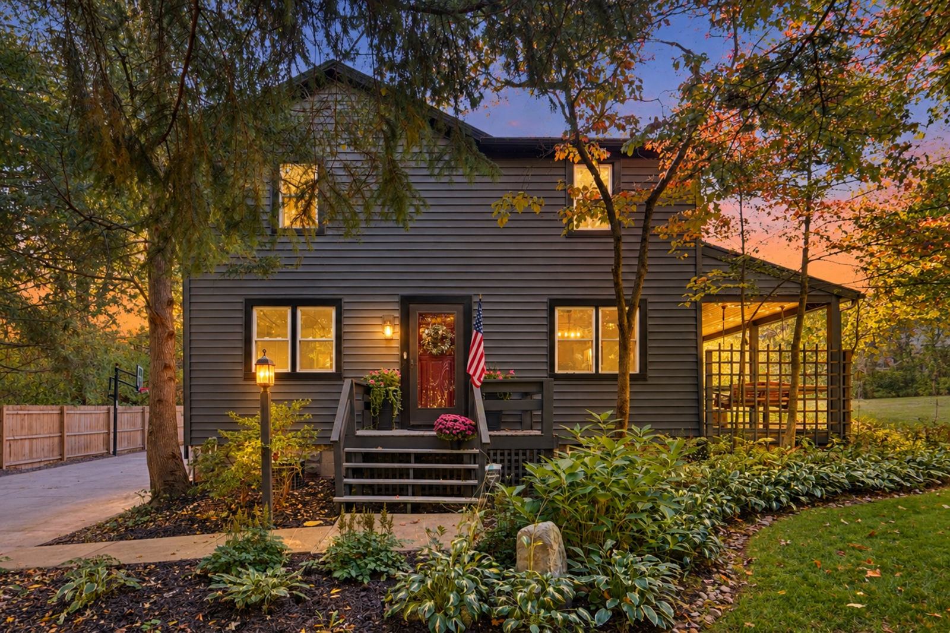
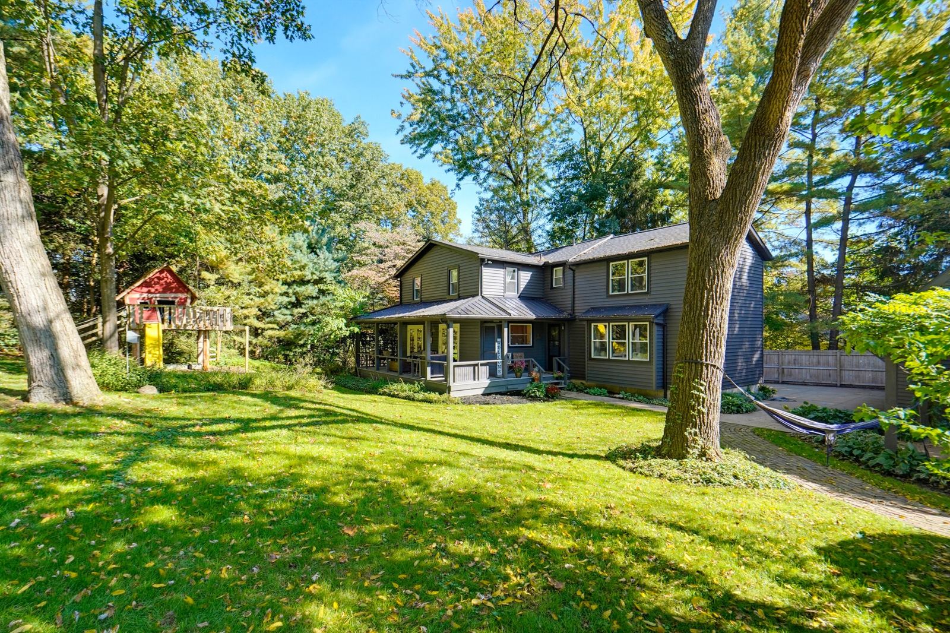
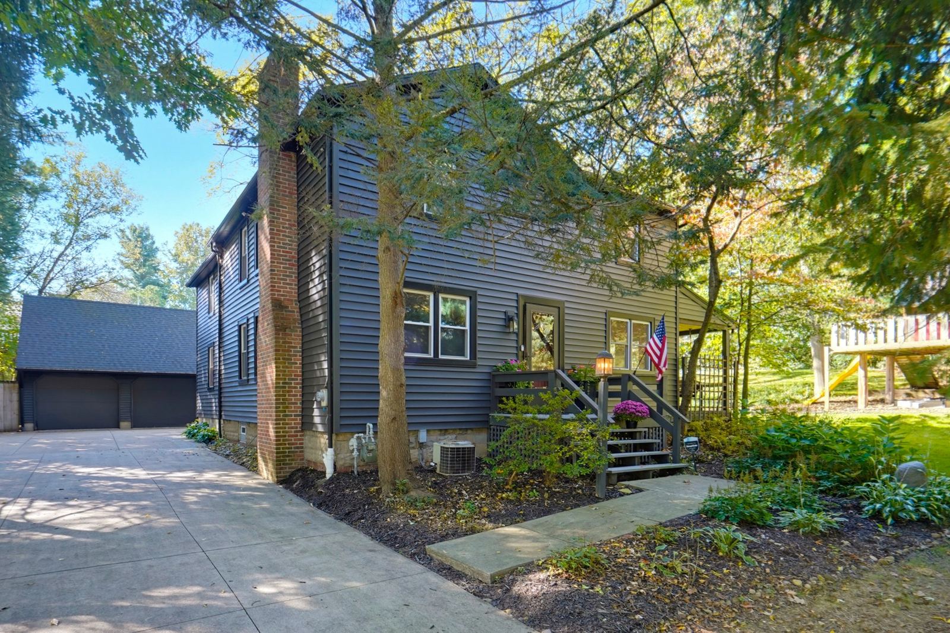
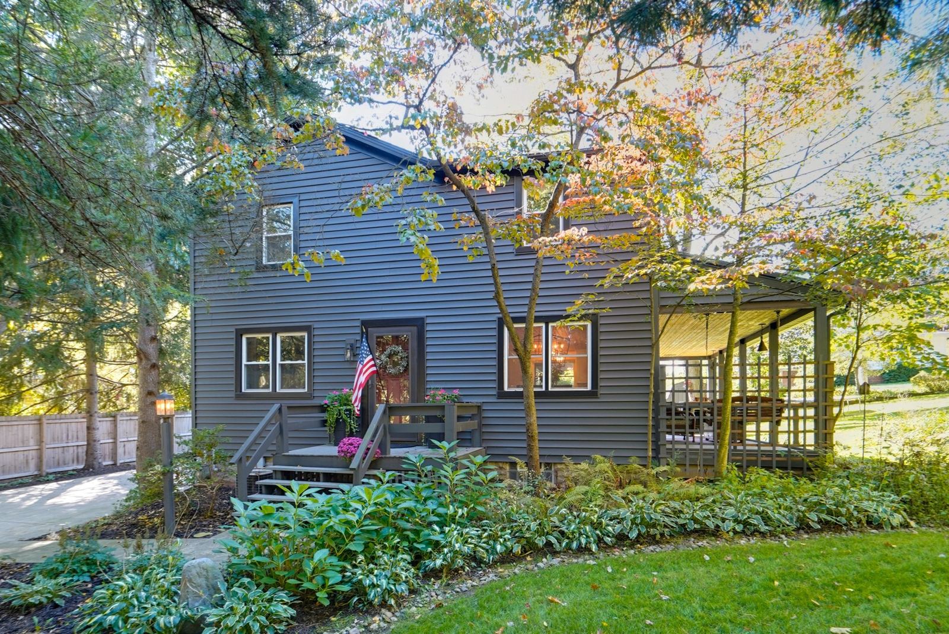
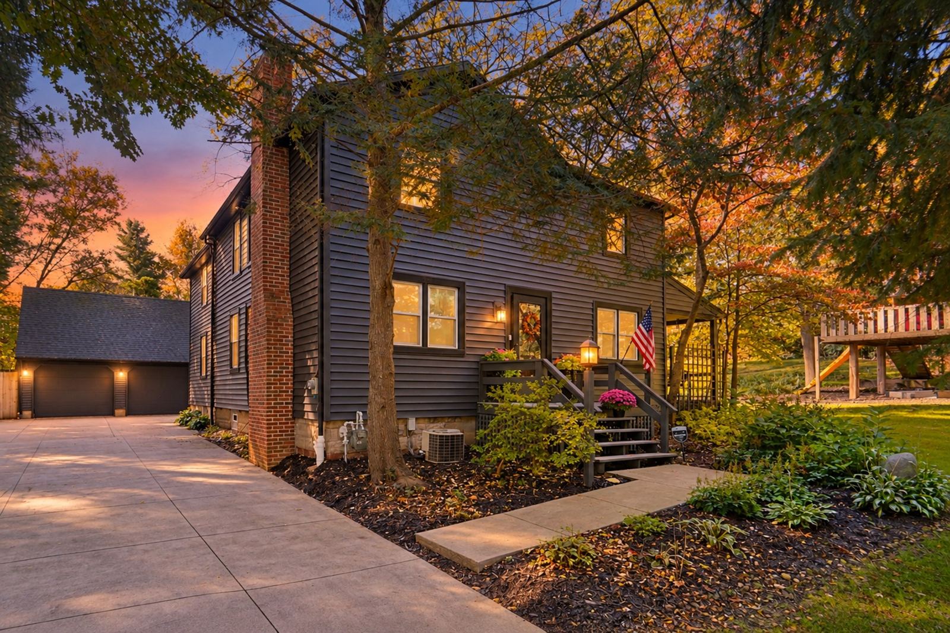
If you have been waiting for a house with real character where the big projects are already done, this is the one to see. 150 E Warner Rd is a 1931 colonial in Coventry Township with Firestone Metro Park directly across the street and Firestone Country Club next door. It sits on about 0.41 acres, so the yard feels more like a park than a backyard.
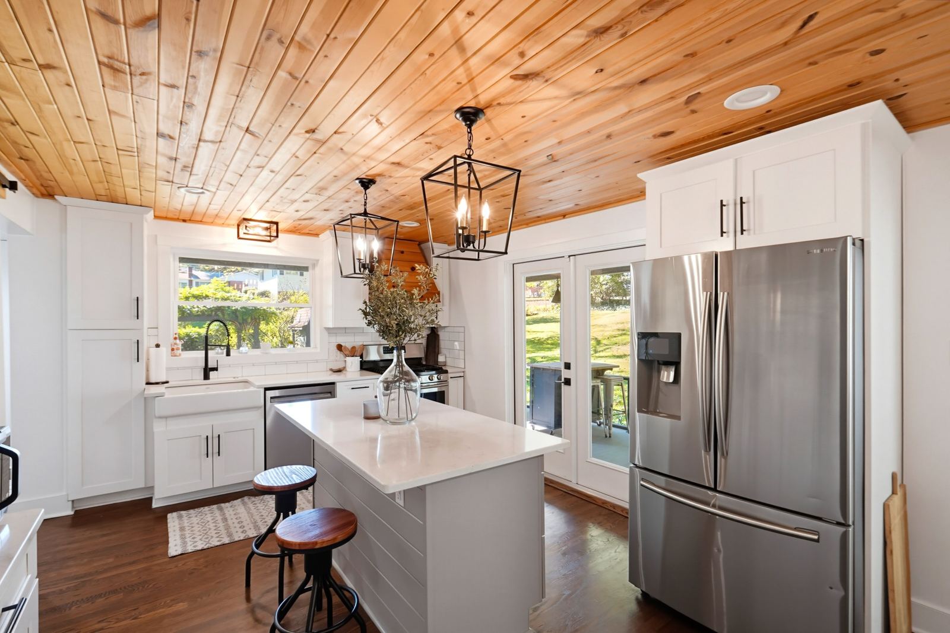
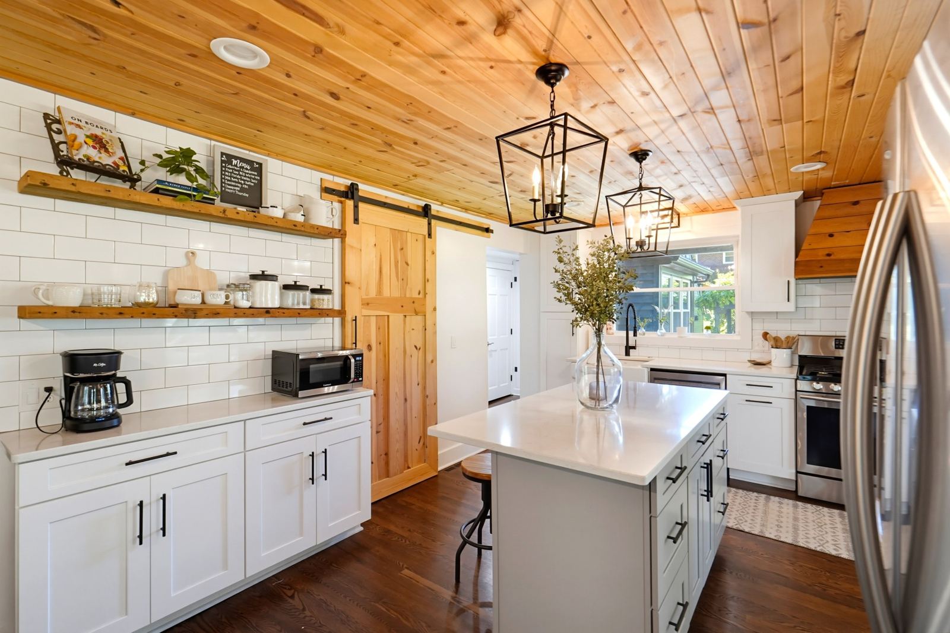
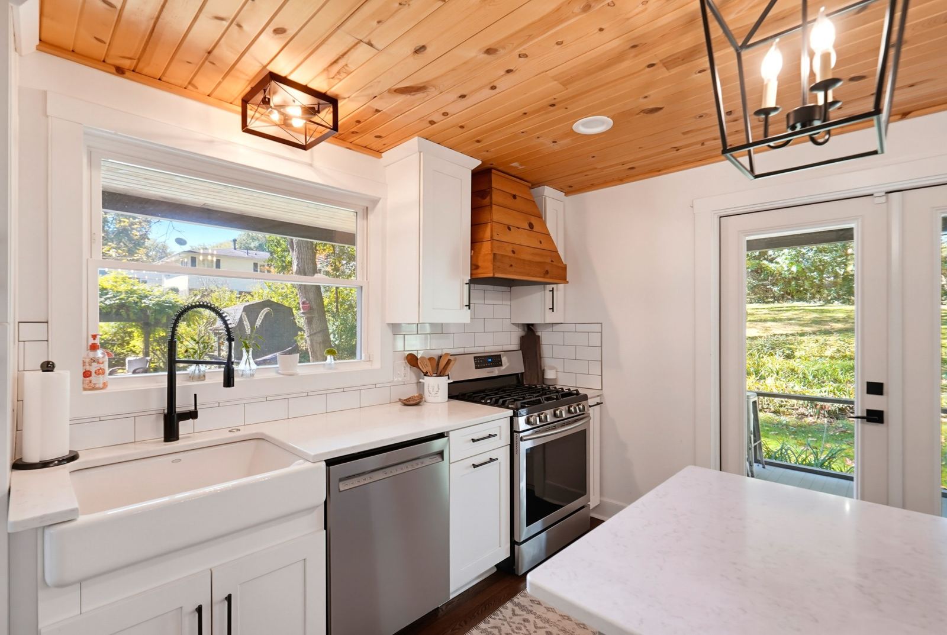
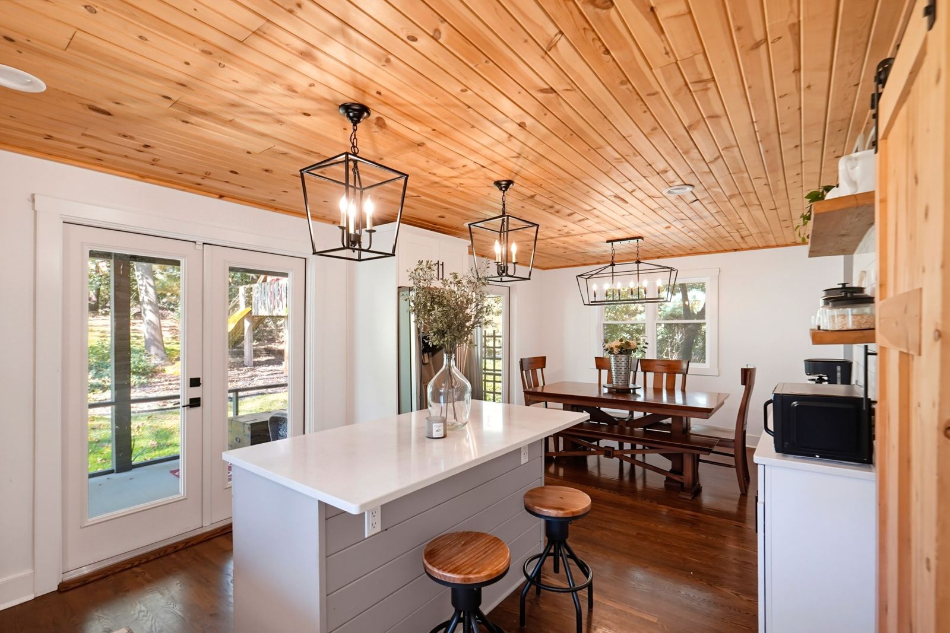
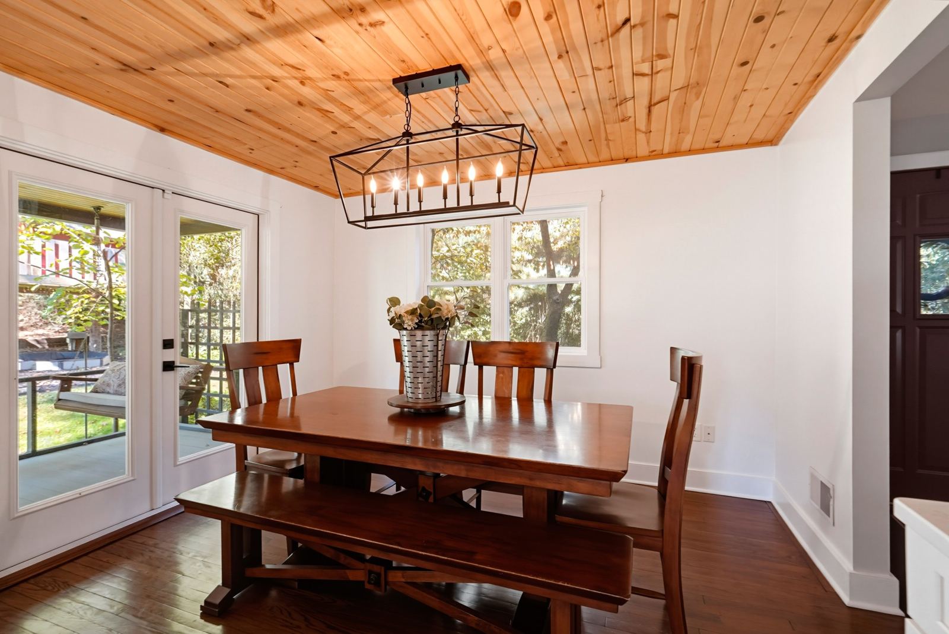
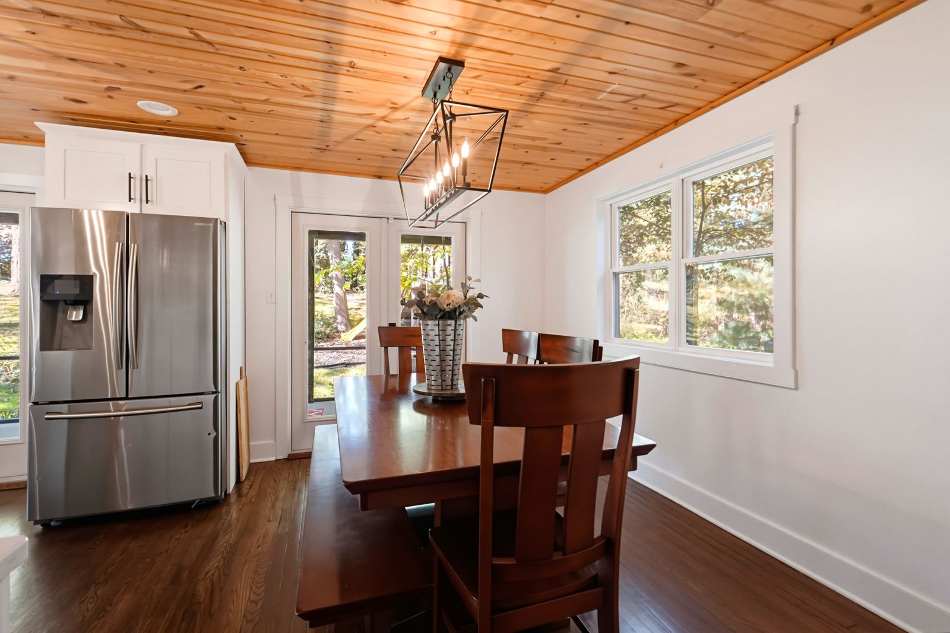
The kitchen is the heart of this house. It was remodeled in 2020 with a knotty pine ceiling, white shaker cabinets, quartz counters, subway tile, open shelving, a farmhouse sink, a barn door, and an island with room to pull up stools. Two doors open straight out to the back porch, so dinner can move outside whenever the weather cooperates.
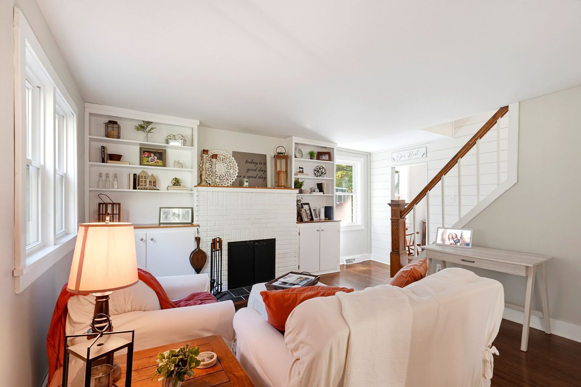
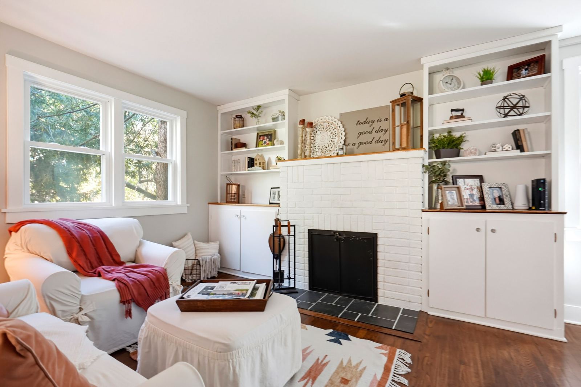
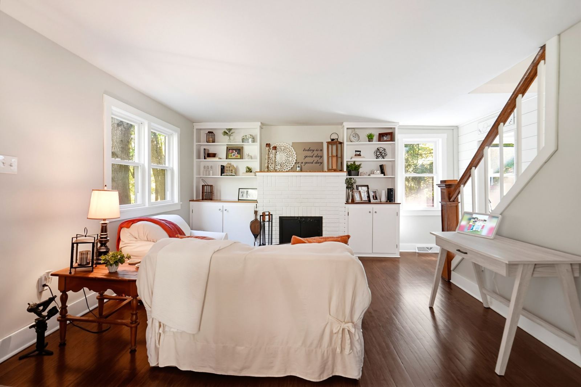
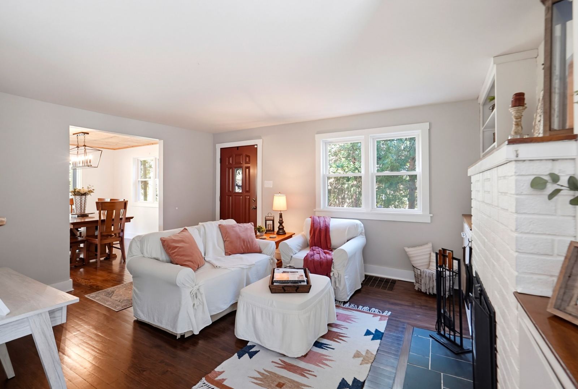
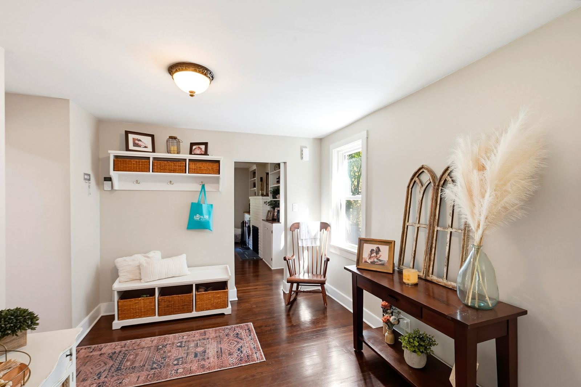
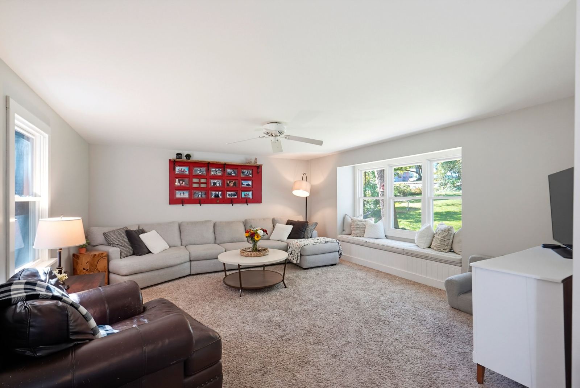
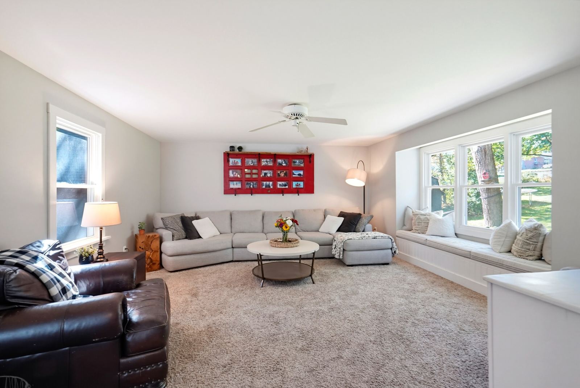
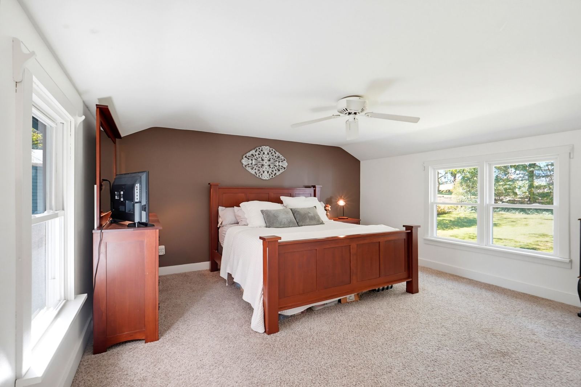
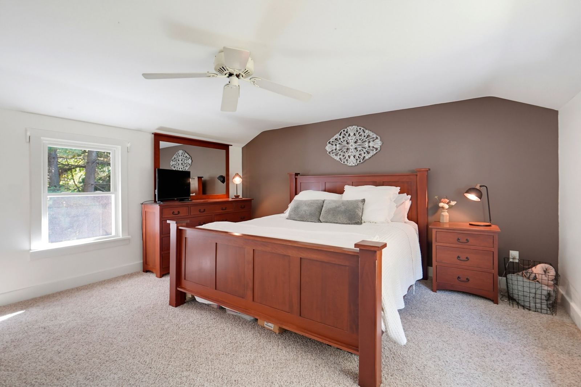
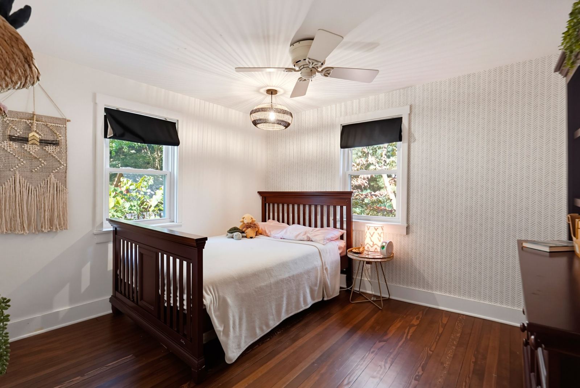
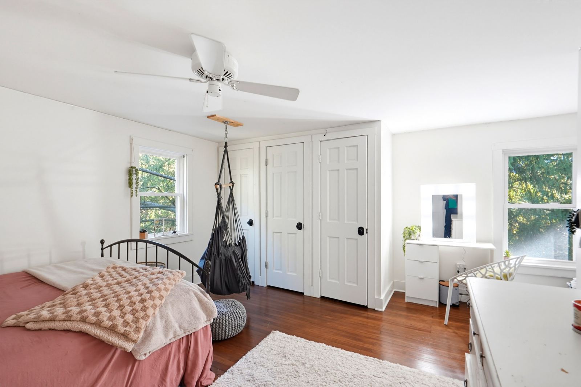
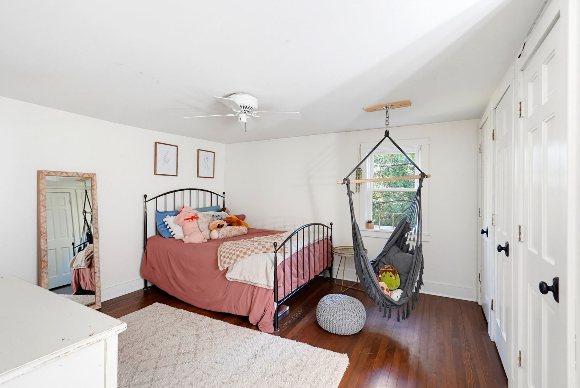
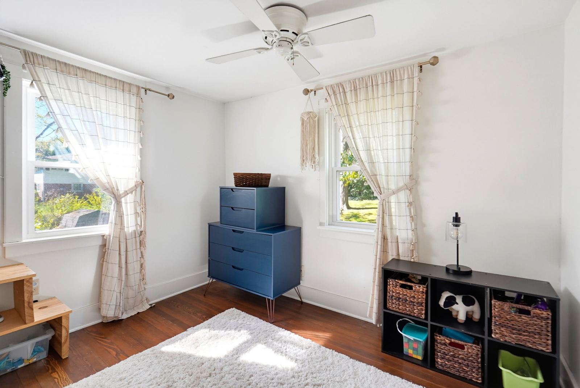
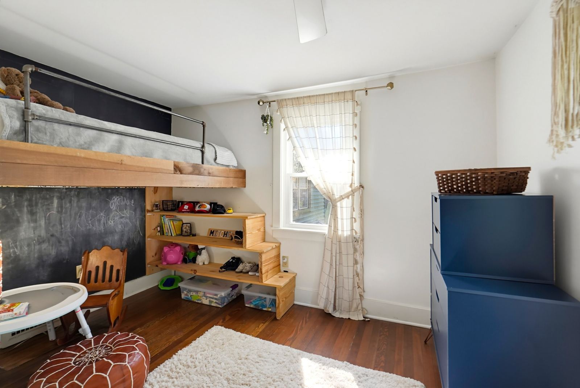
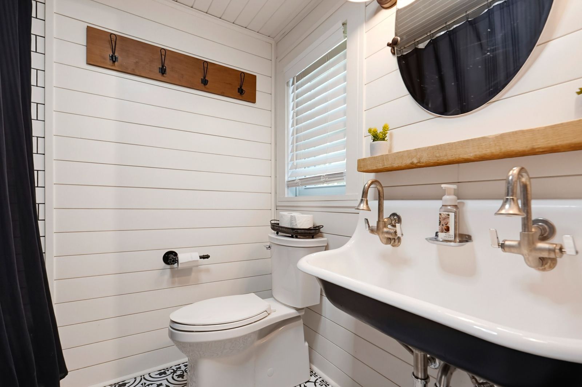
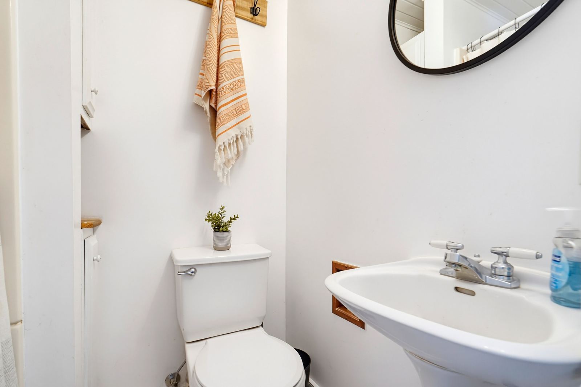
The living room centers on a white brick wood-burning fireplace framed by built-in bookshelves. A second, oversized family room adds a window seat and plenty of space to spread out, and a mudroom drop zone with a bench and hooks catches coats and bags at the door. Upstairs you will find four bedrooms and two full baths, including one with shiplap walls and a two-faucet trough sink. A half bath is on the main floor, and the hardwood floors were refinished in 2020.
Here is what you need to know about the updates: the roof, siding, windows, and gutters with guards were all replaced in 2022, and the furnace is new in 2025. The basement has been waterproofed and holds the laundry and plenty of storage. Water comes from a private well with a newer well and pump and a water softener, and the home is on public sewer.
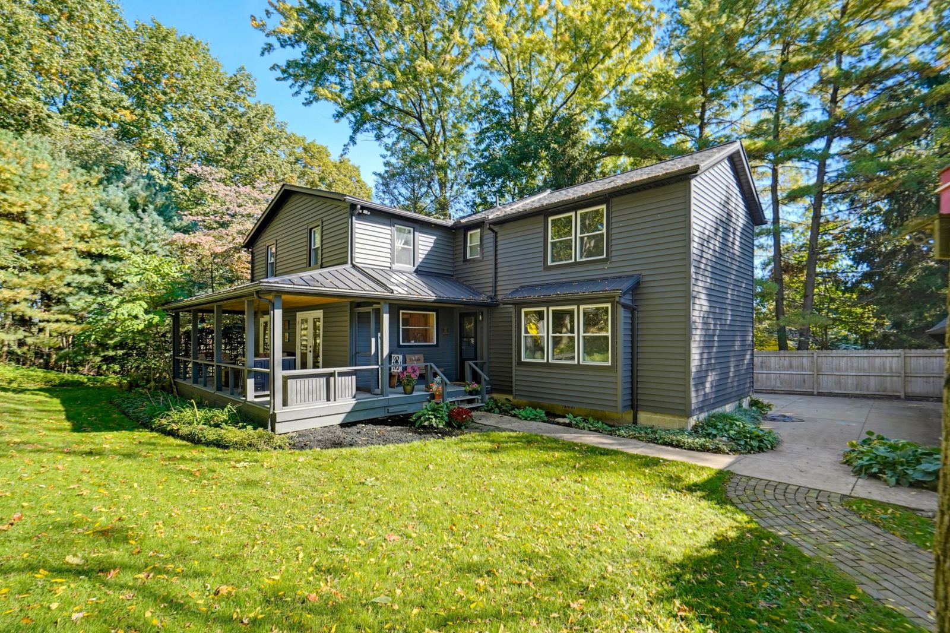
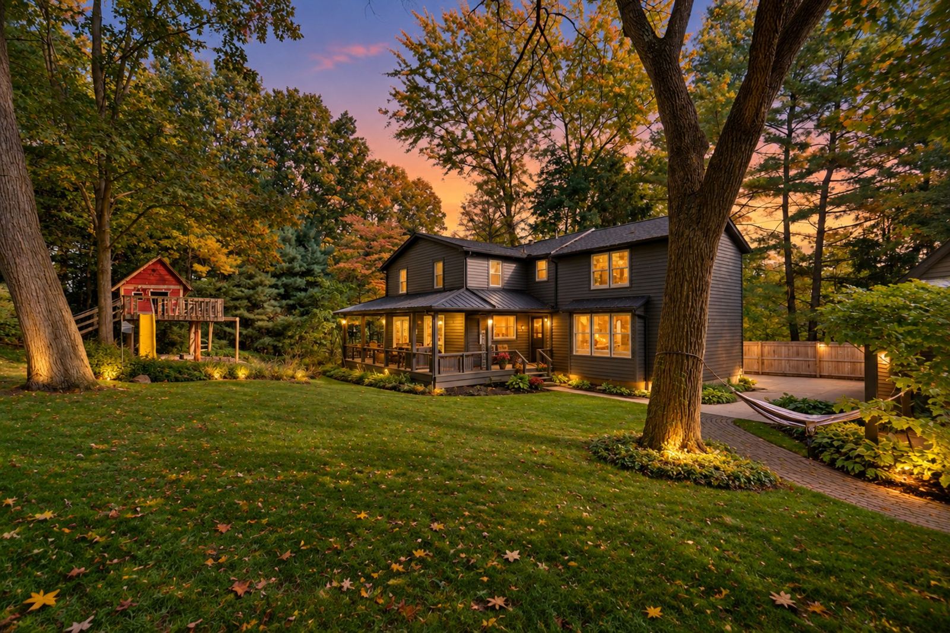
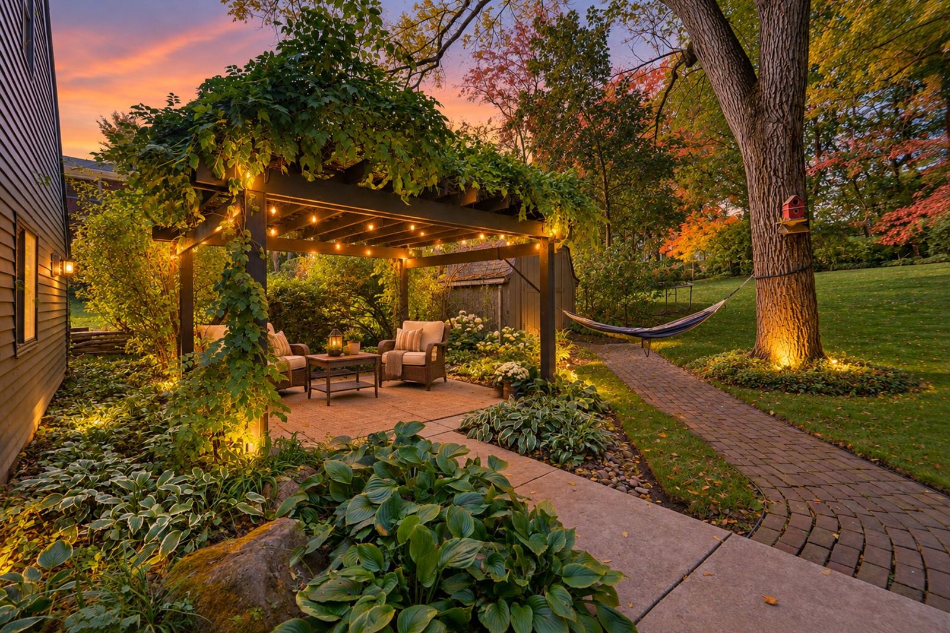
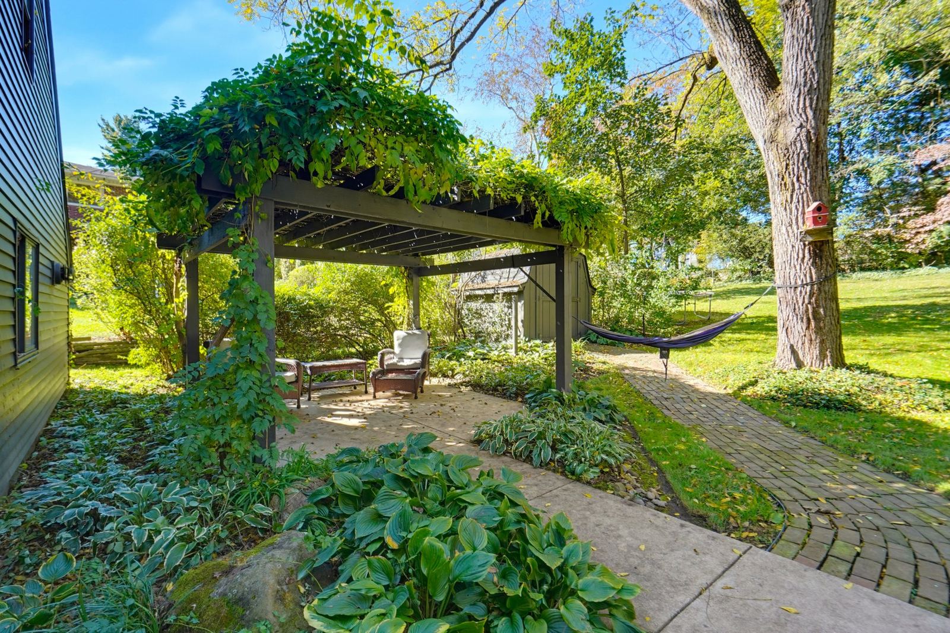
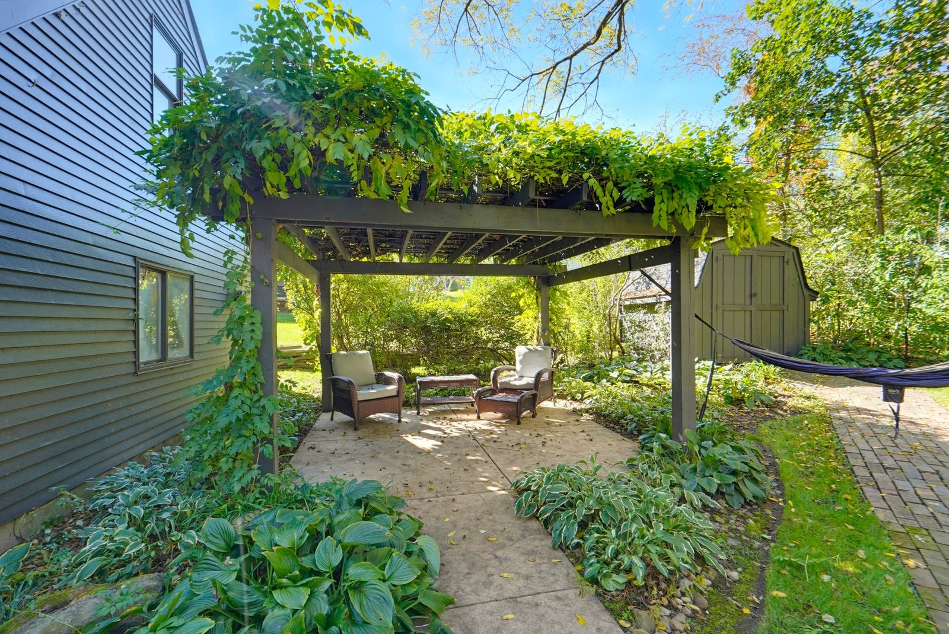
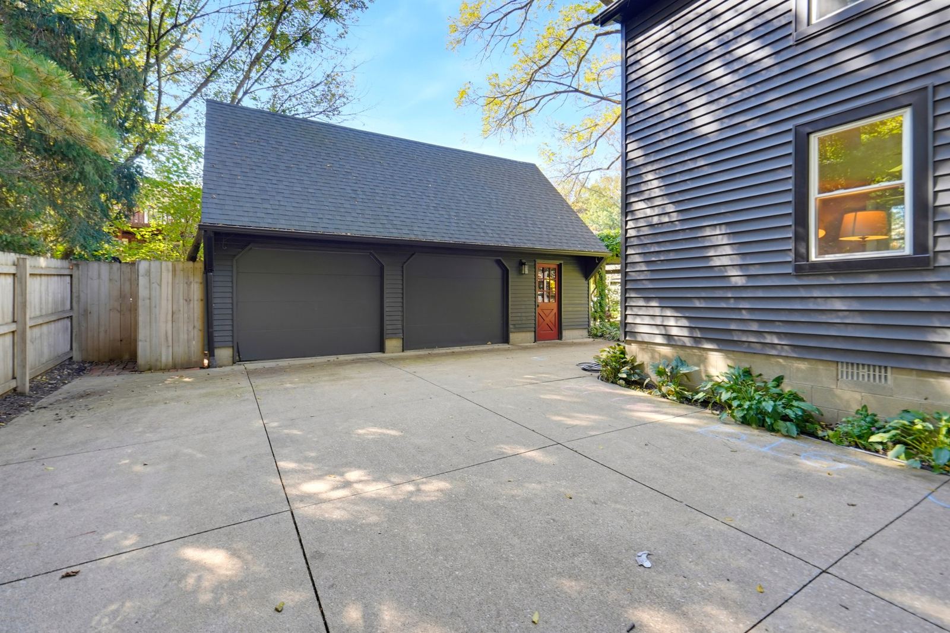
Outside there is a wraparound porch, a vine-covered pergola over the patio, a privacy fence, a shed, and a one-of-a-kind clubhouse that stays with the home. The detached 2-car garage is heated and insulated, with pine walls, a workbench, and attic storage. Call us at (234) 200-6477 to set up a private showing.
- Bedrooms
- 4
- Baths
- 2 full, 1 half
- Living area
- 1,902 sqft
- Lot
- 0.41 acres
- Garage
- 2 car
- Type
- Single-family home (colonial)
- Built
- 1931
- Stories
- 2
- HOA
- None
- Taxes / year
- $4,807
- County
- Summit
- Schools
- Coventry Local Schools
- MLS #
- 5251361
- List date
- October 9
Highlights
- Firestone Metro Park directly across the street
- About 0.41 acres across five parcels
- Eat-in kitchen remodeled in 2020: knotty pine ceiling, quartz, farmhouse sink, island
- Two doors from the kitchen out to the back porch
- White brick wood-burning fireplace with built-in bookshelves
- Oversized family room with a window seat
- Hardwood floors refinished in 2020
- Roof, siding, windows and gutters replaced in 2022
- New furnace in 2025
- Wraparound porch and pergola patio
- Heated, insulated 2-car detached garage with workbench
- Backyard clubhouse stays
- Waterproofed basement with laundry and storage
- Private well with water softener, public sewer
Watch the tour
Photos (34)
Location
- Coventry Local Schools
- Firestone Metro Park, directly across the street
- Firestone Country Club, next door
Schedule a showing
Tell us when works for you and we will set it up. Prefer to talk? Call (234) 200-6477.
Your agents

Abby Smith
REALTOR® · Key Realty
Abby is the dreamer of the team. She's the one asking "what could this be?" and then figuring out how to get there. Licensed since 2013, she blends creativity and strategy into marketing that gets homes noticed, and she's happiest on the phone, talking with people.

Jessica Isakov
REALTOR® · Key Realty
Jessica spent years working closings in escrow and title, so she knows where deals can go wrong long before they do. In 2019 she got her license and joined Abby to make the family team a reality.
What our clients say
Keep exploring
Ready to make your move with The Realize Team?