
YOUR FAMILY IN REAL ESTATE
LISTED AT | $519,000
325 fieldcrest dr.
fairlawn, OH 44333
4
BEDROOMS
2.5
BATH
3,899
SQ. FT.
1998
YR. BUILT
$519,000 | 325 FIELDCREST DR., FAIRLAWN, OH 44333
PROPERTY PHOTOS
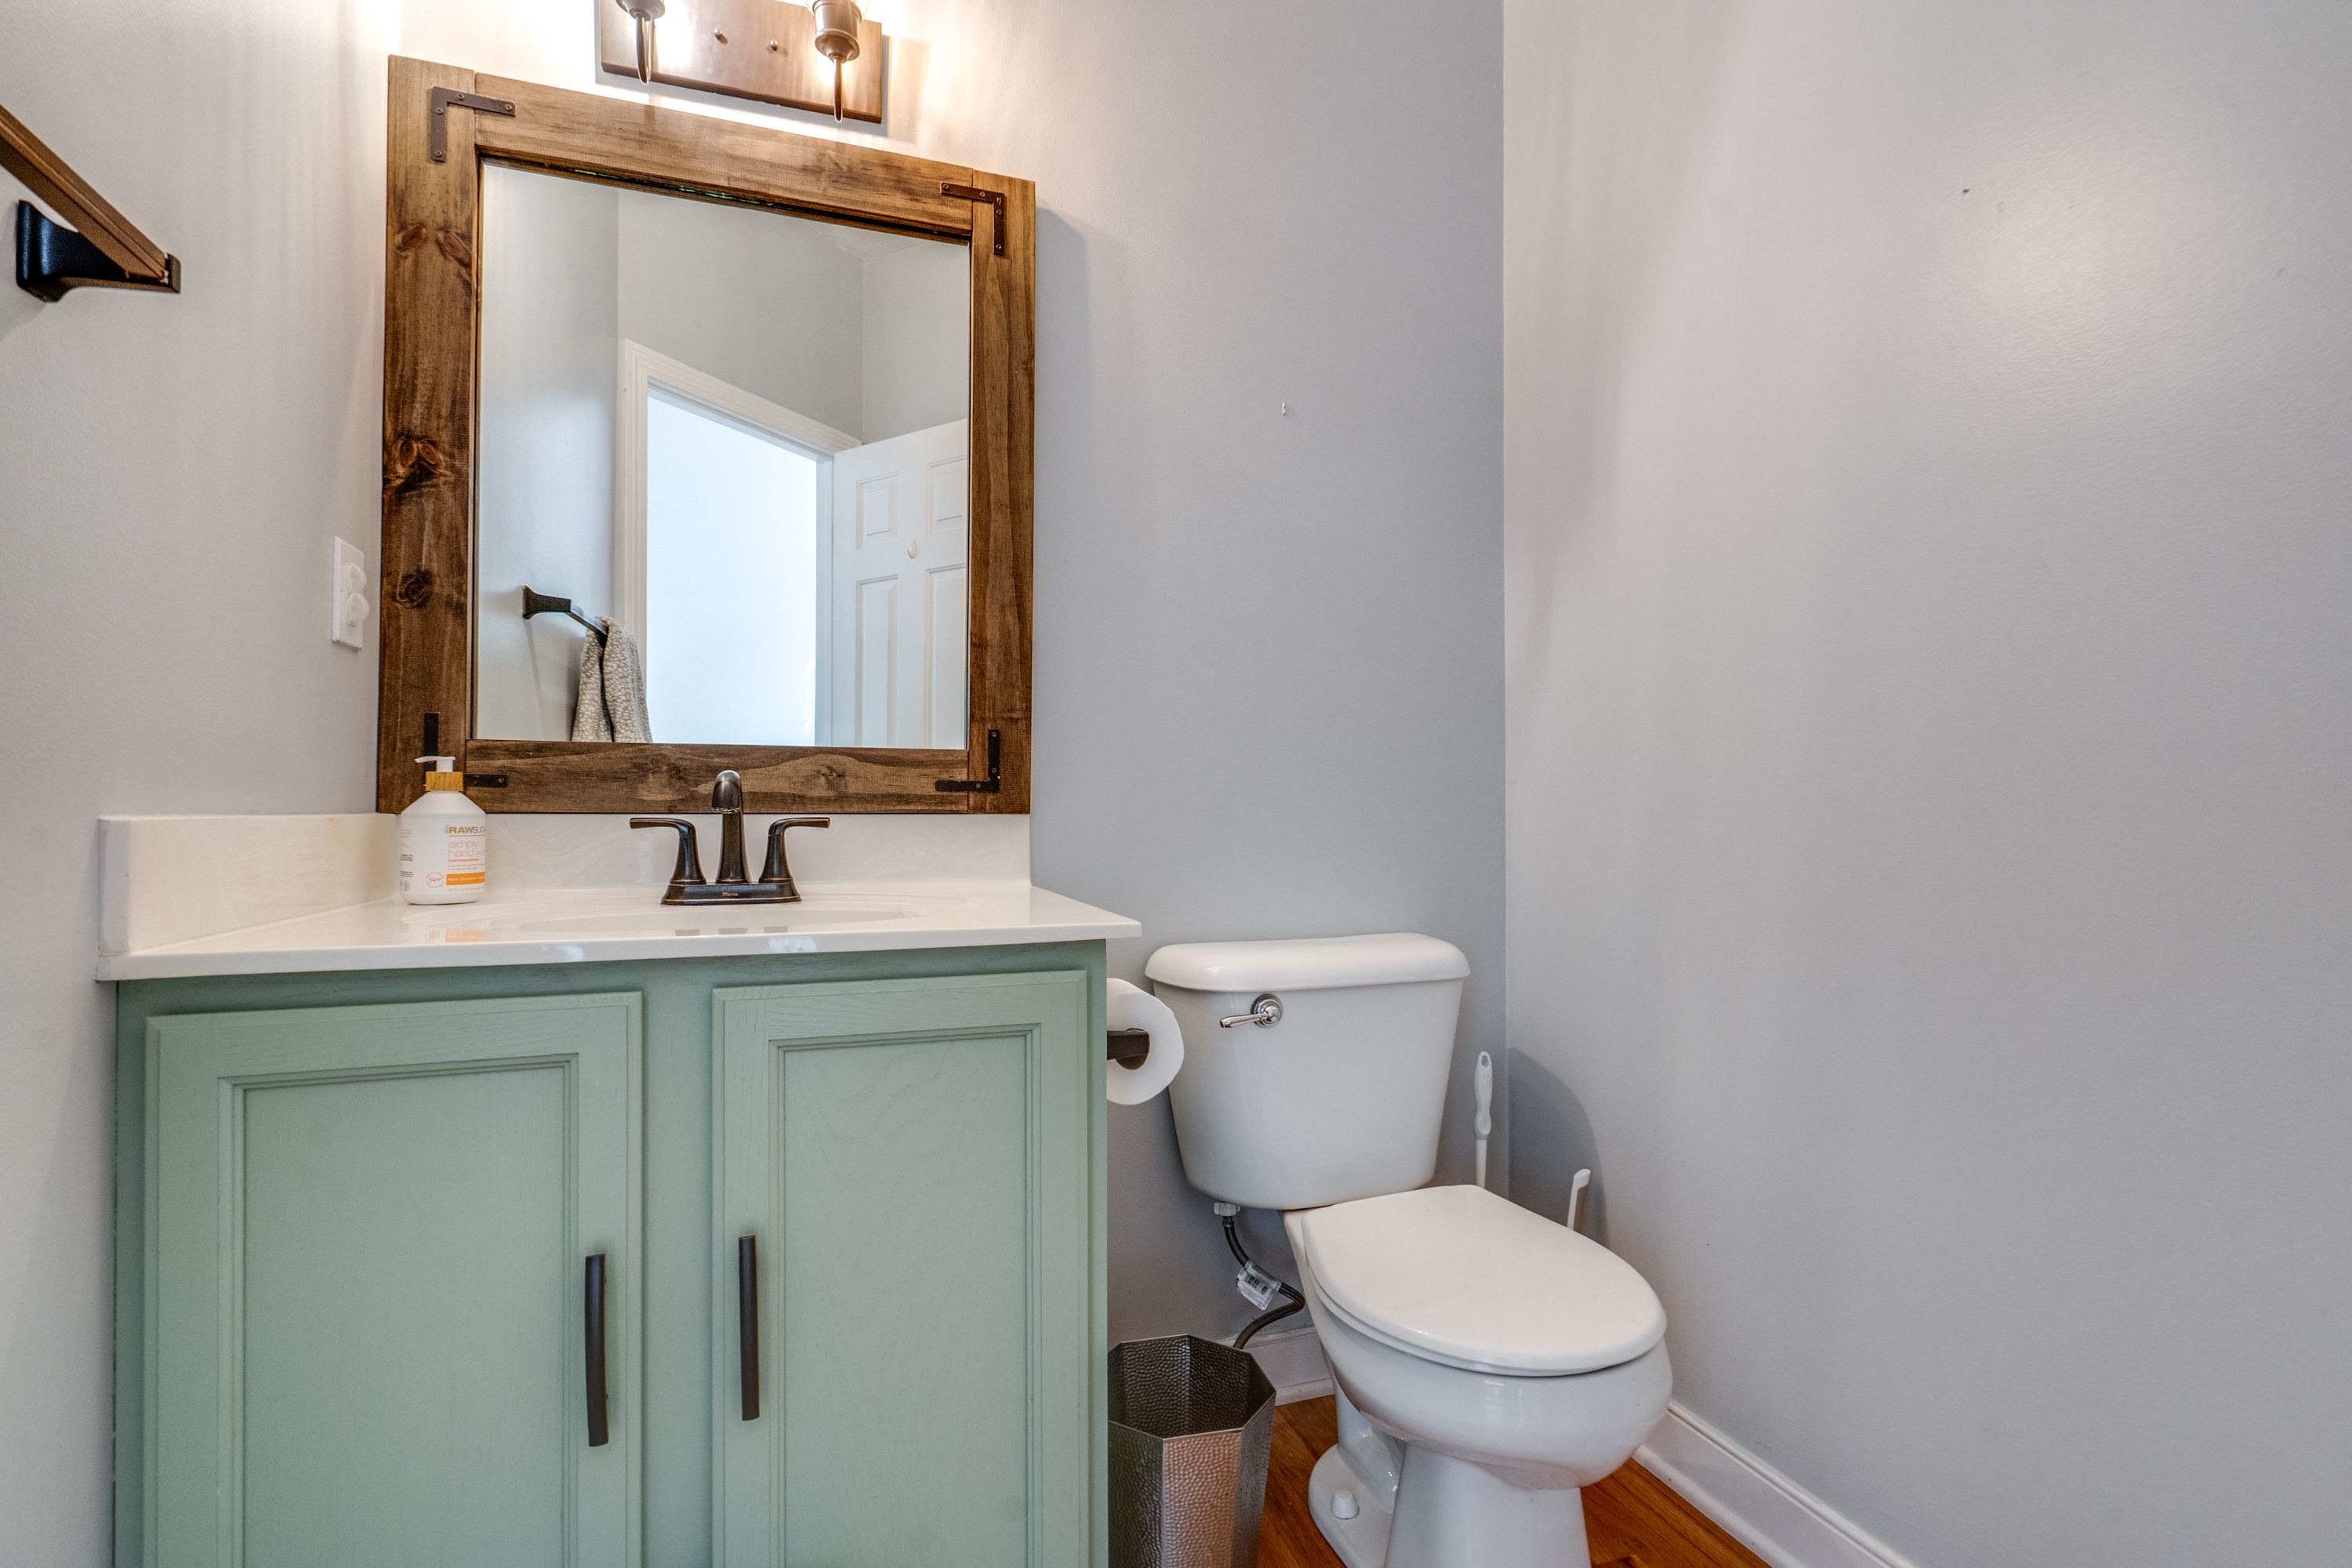
WATCH THE TOUR
ABOUT THIS HOME
Welcome to 325 Fieldcrest Drive, where generous square footage is matched by spaces designed for the way you actually live.
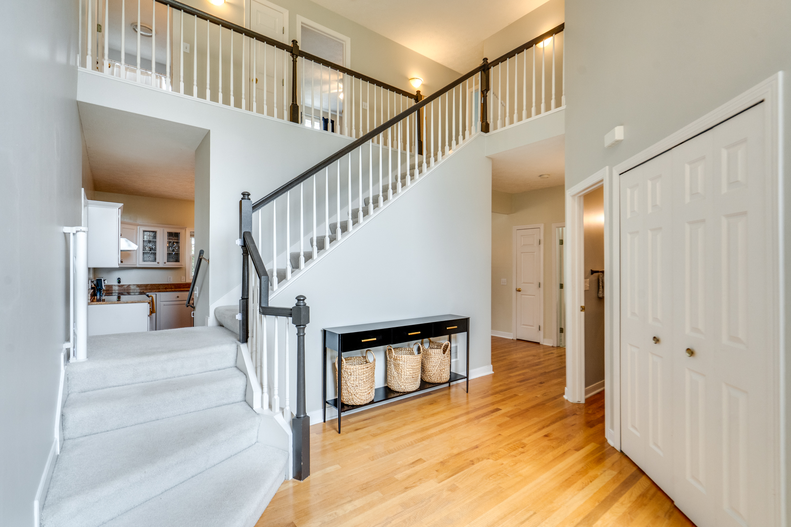
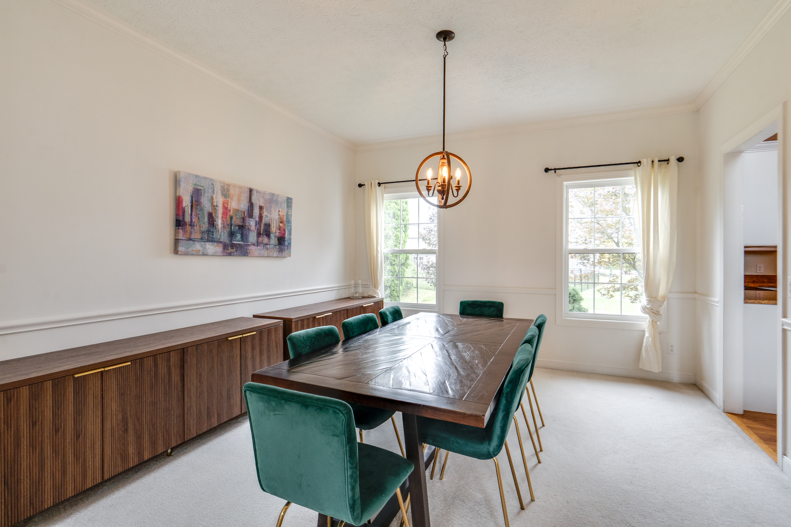
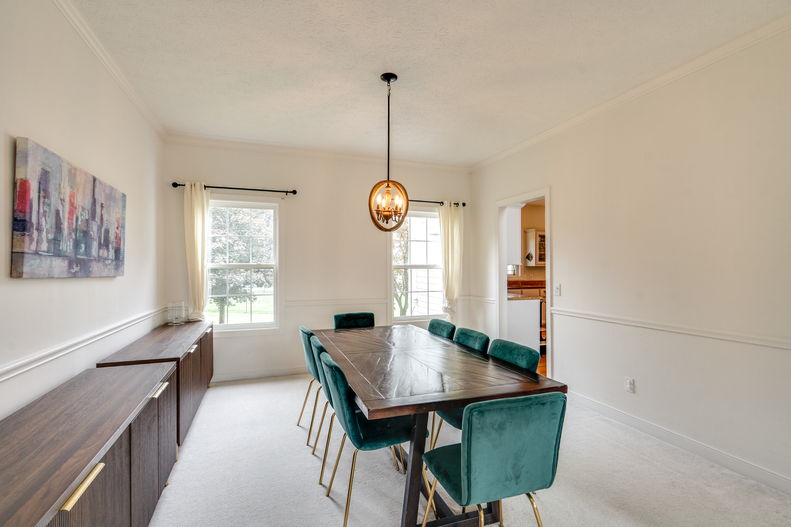
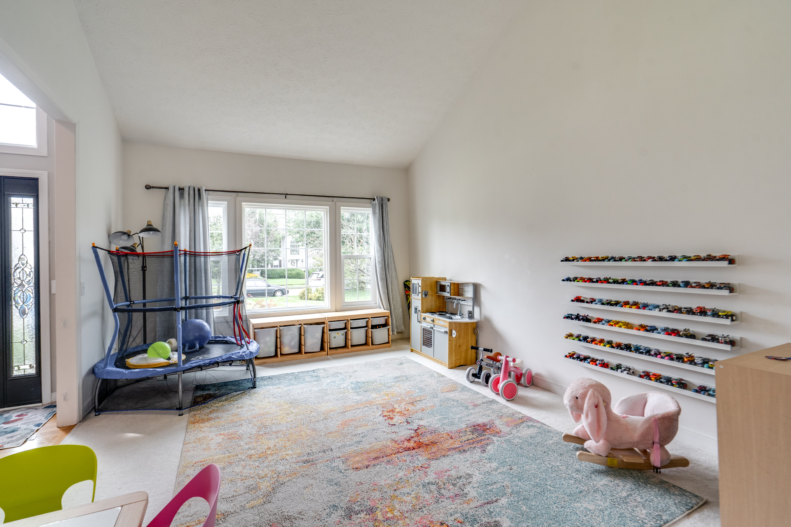
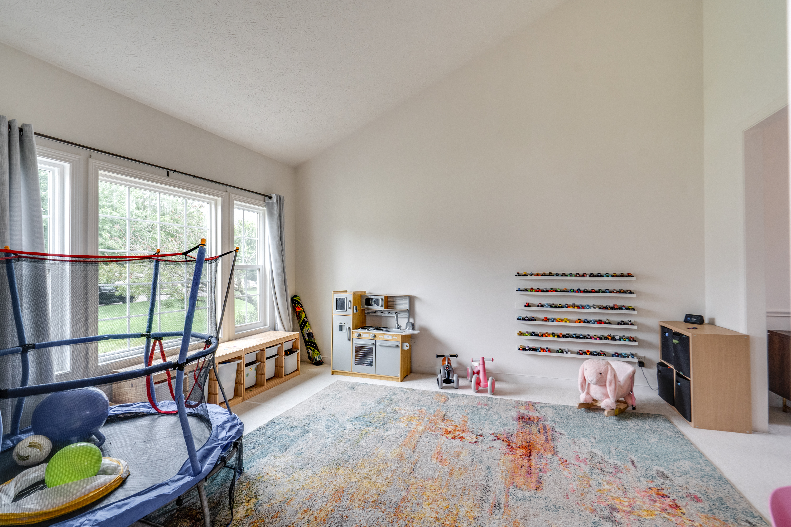
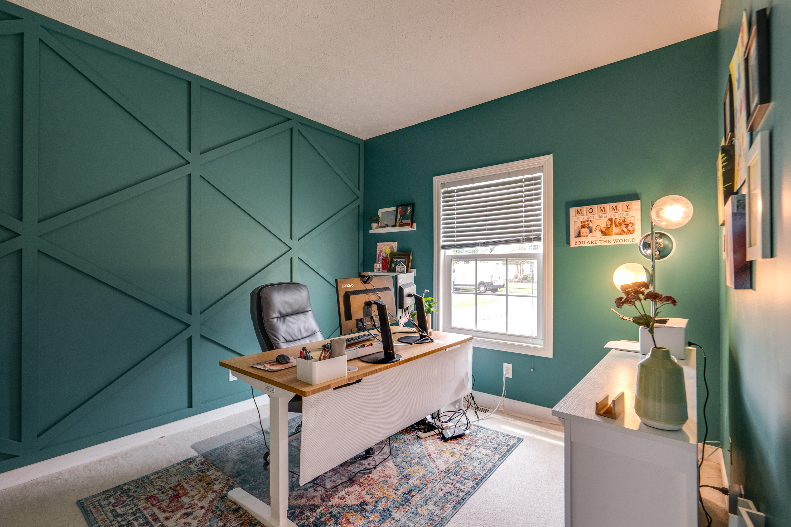
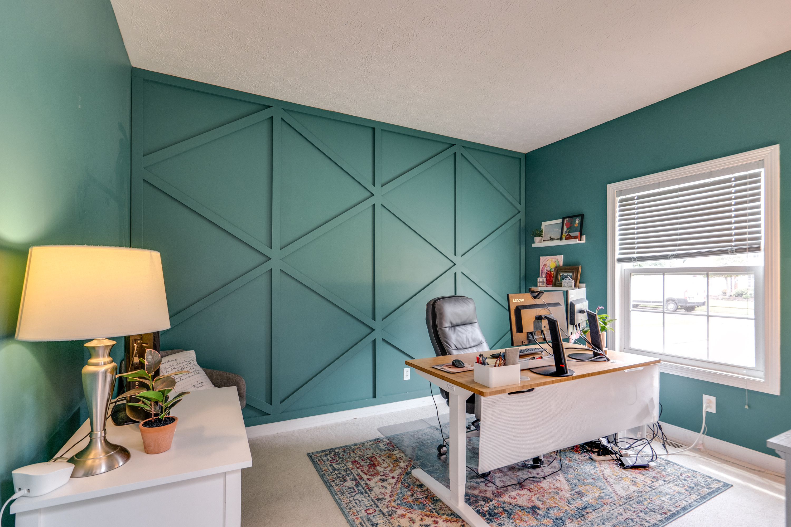
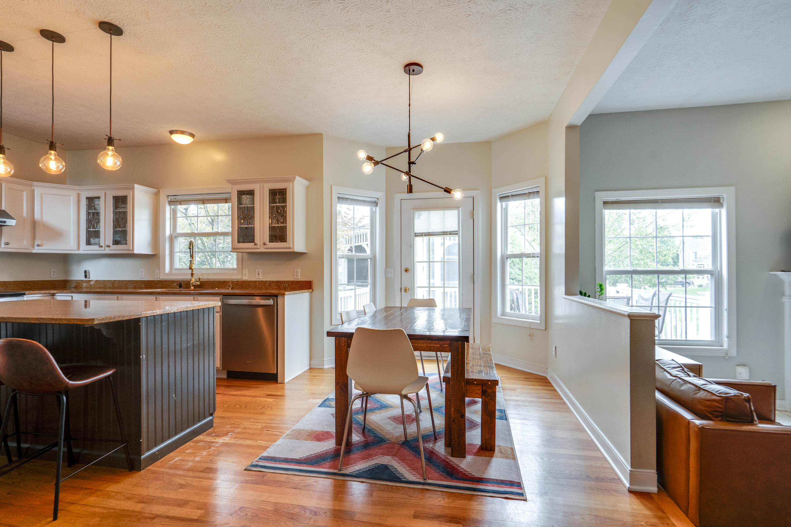
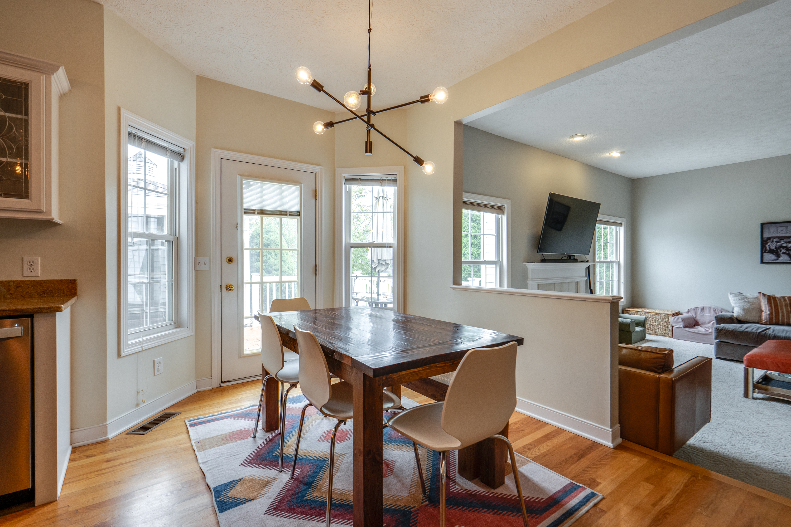
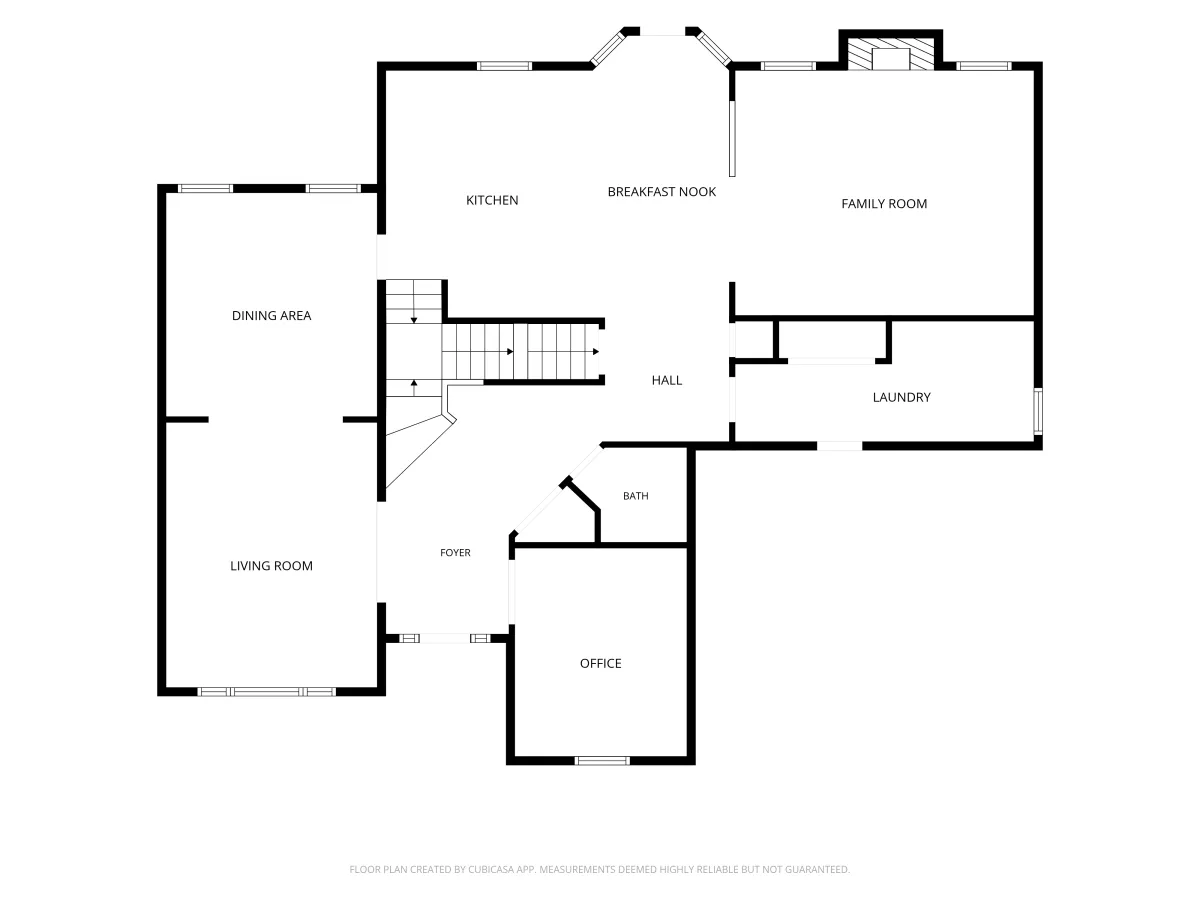
From the moment you step inside, the two-story foyer gives the home an open, welcoming feel. A dedicated office sits just off the entry, creating a defined place to work or focus without taking over another room. From there, the living and dining spaces lead naturally toward the heart of the home.
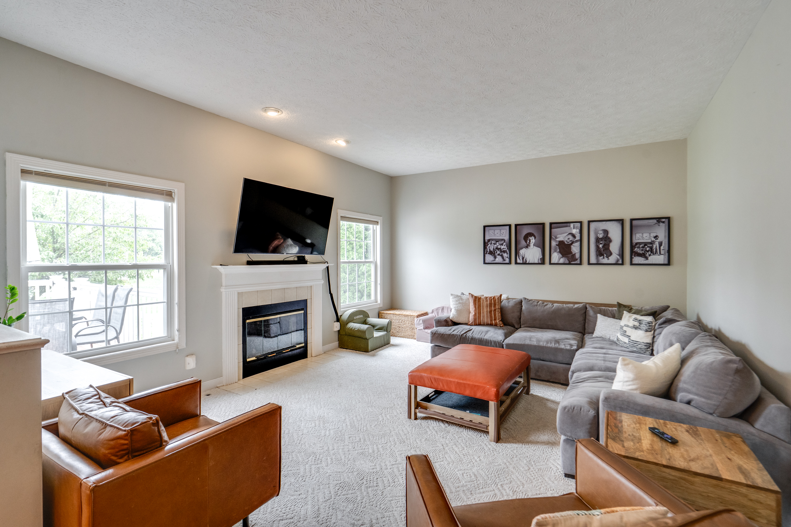
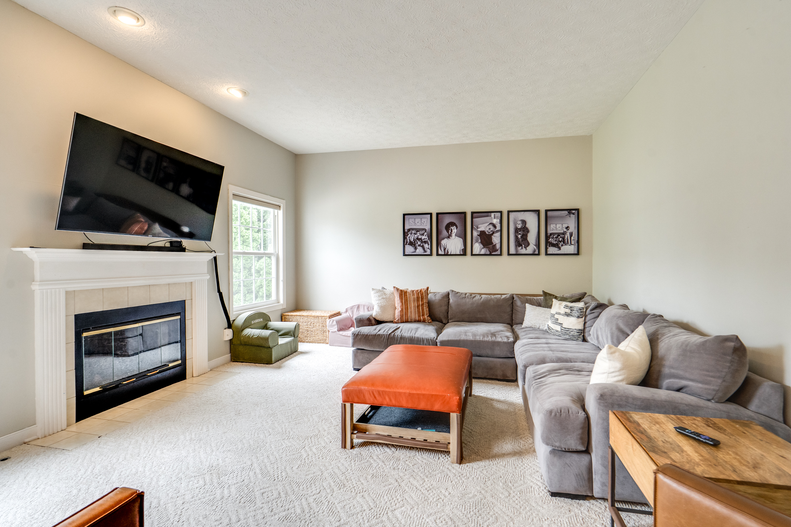
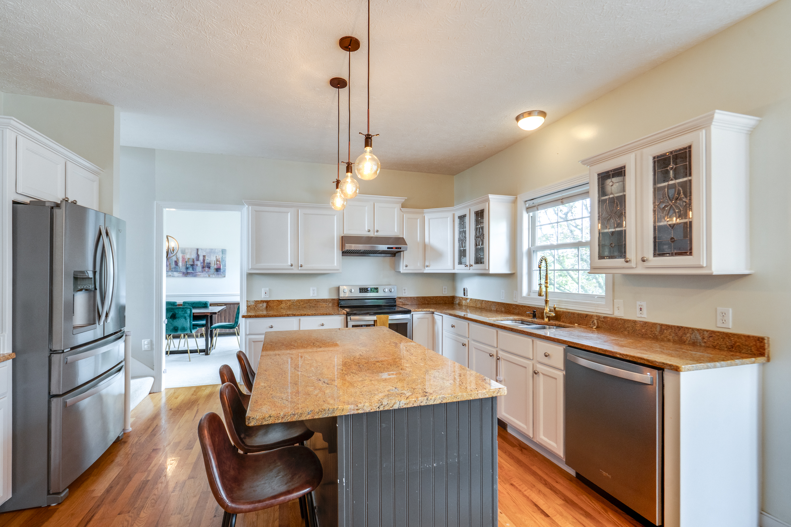
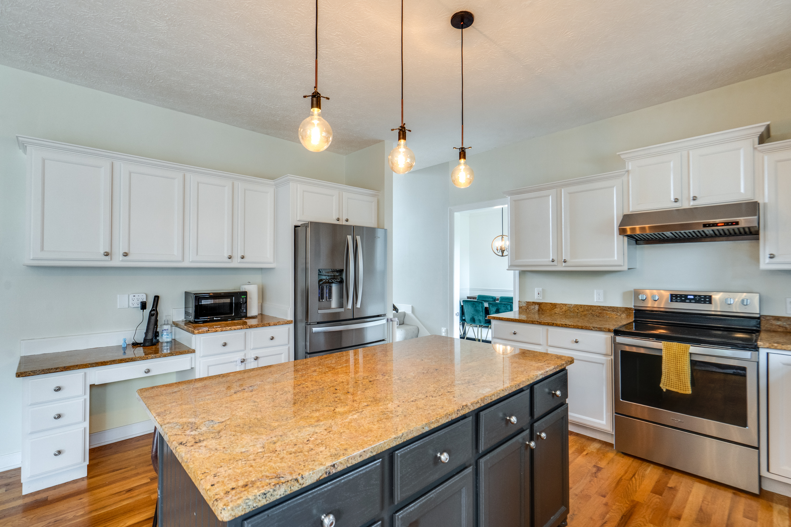
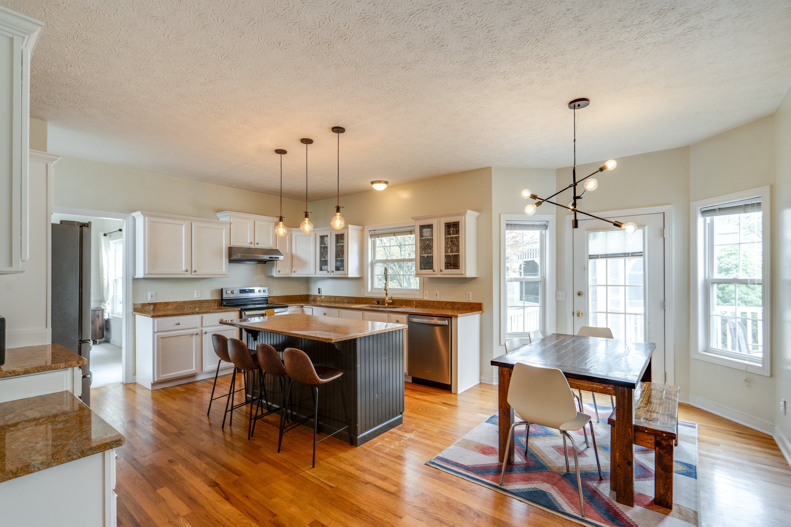
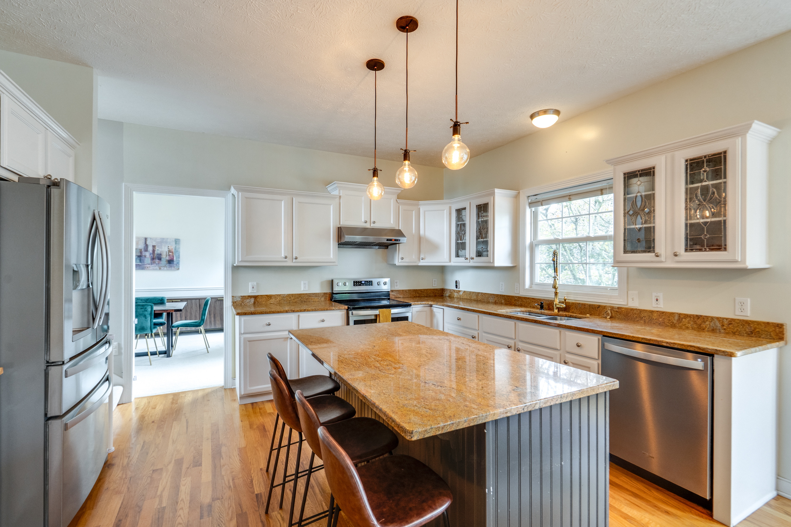
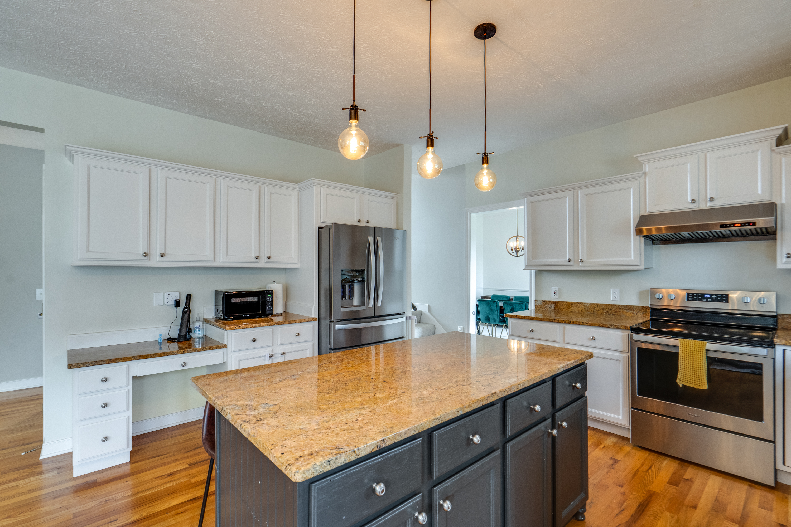
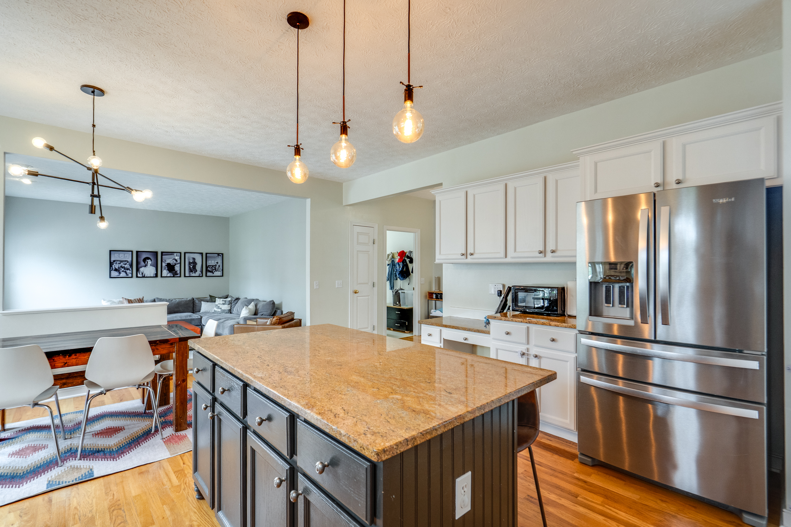
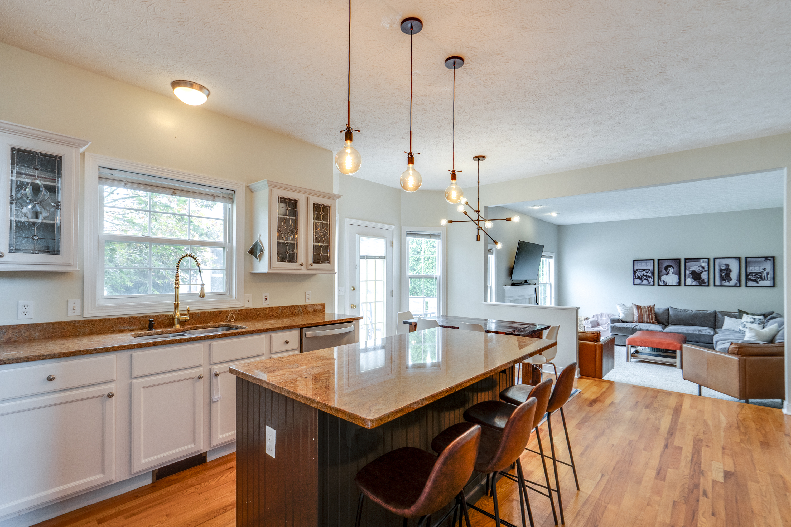
The eat-in kitchen offers plenty of room to gather, with granite counters, abundant cabinetry, a large island, and hardwood floors. Just beyond, the family room centers around a fireplace, creating an easy connection between cooking, conversation, and everyday time at home. Whether you're hosting a group or settling in for a quiet evening, the layout gives everyone room to spread out while still feeling connected.
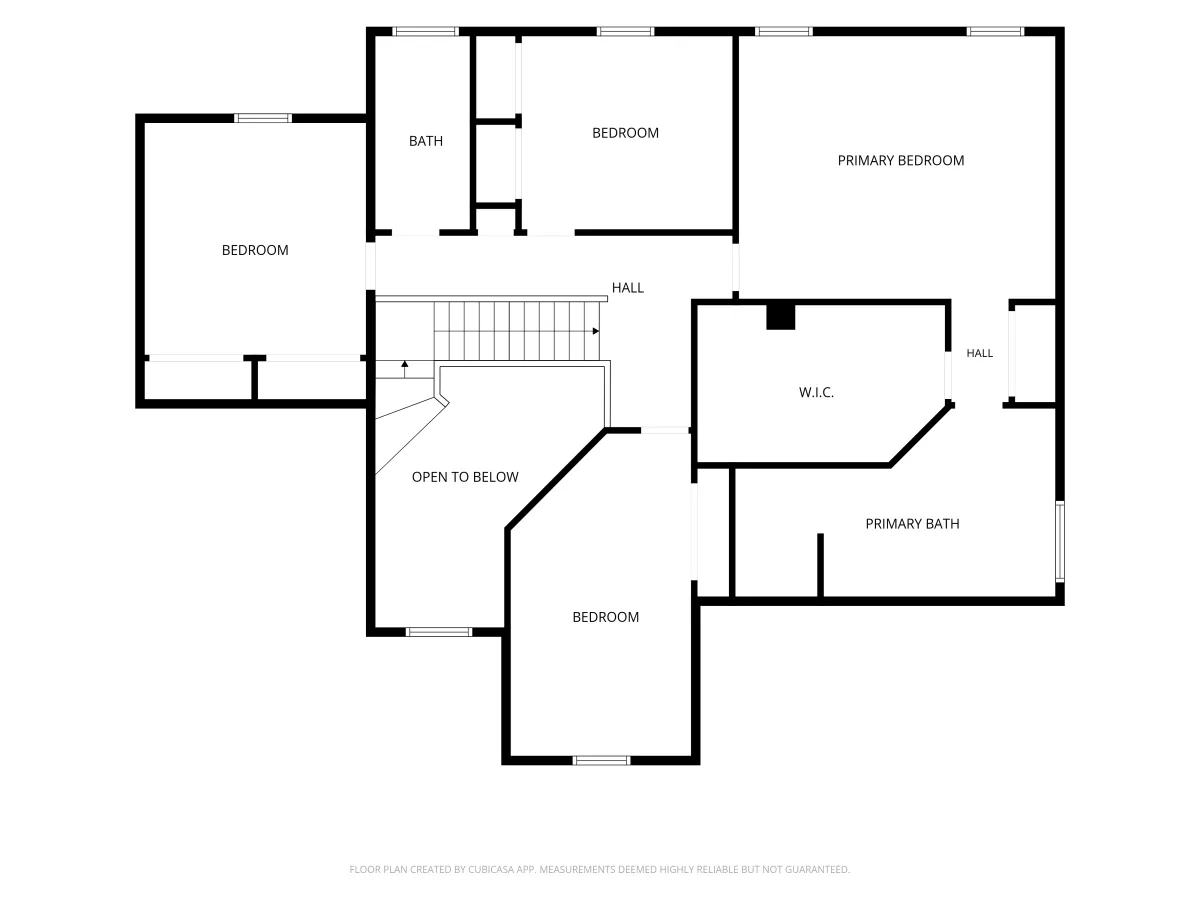
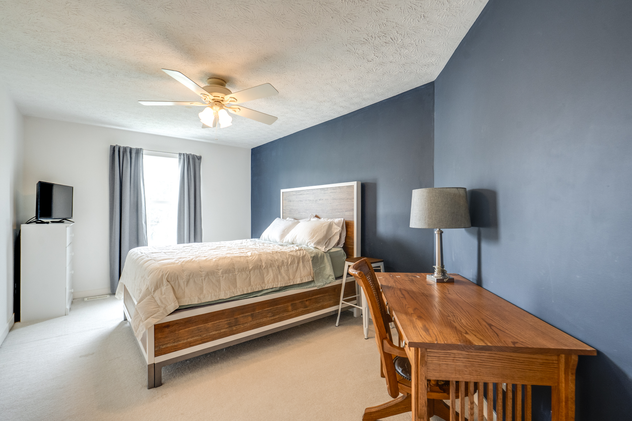
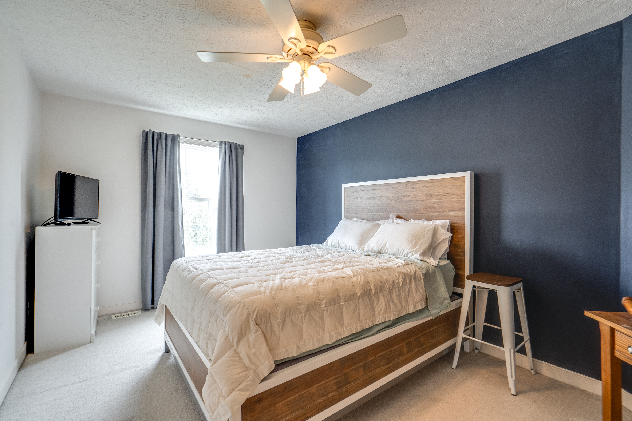
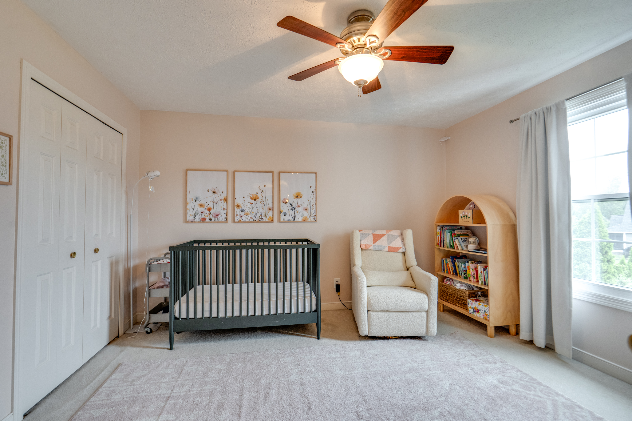
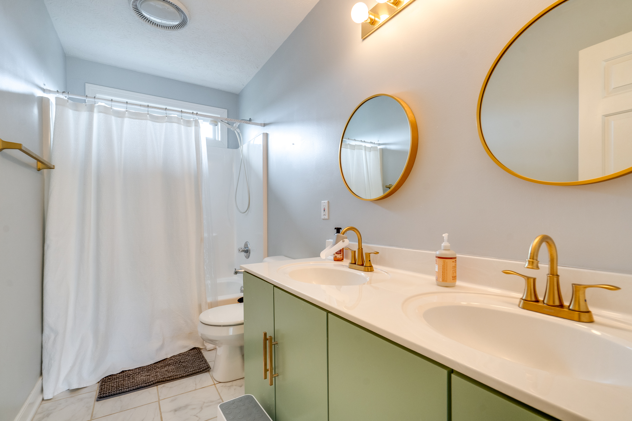
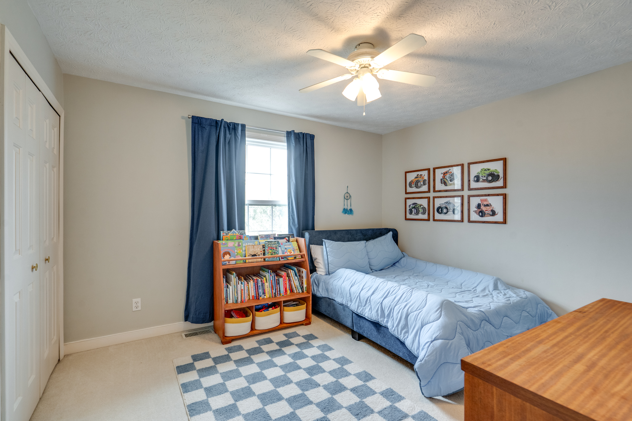
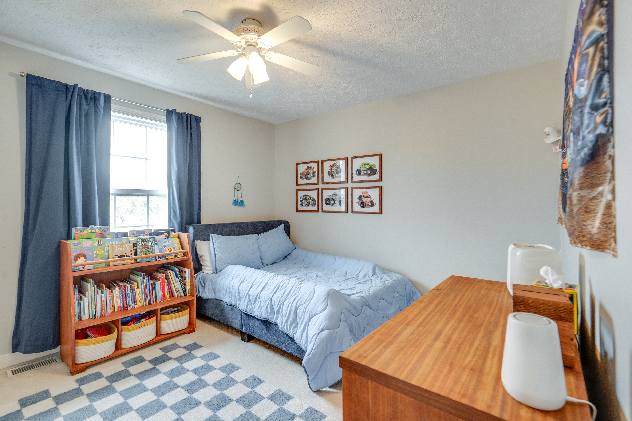
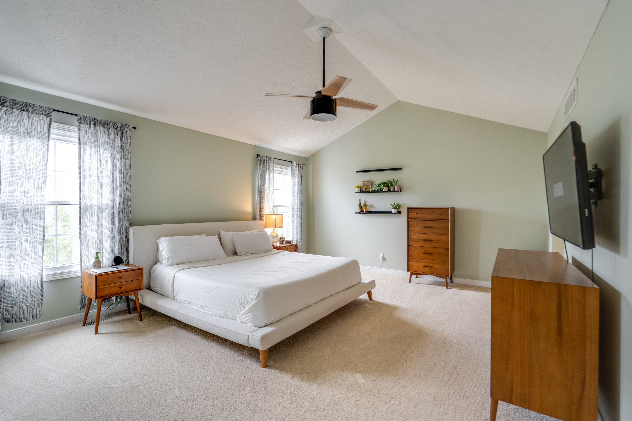
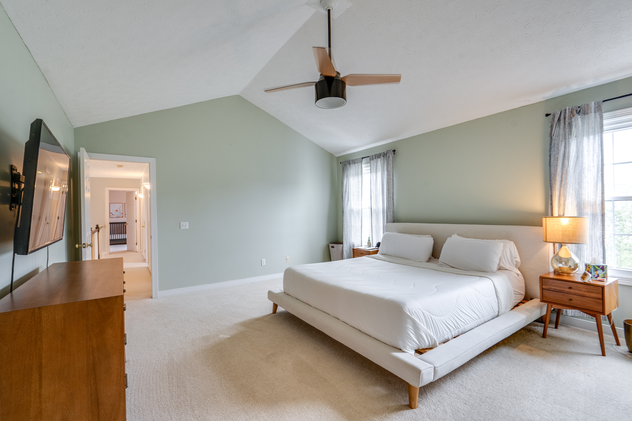
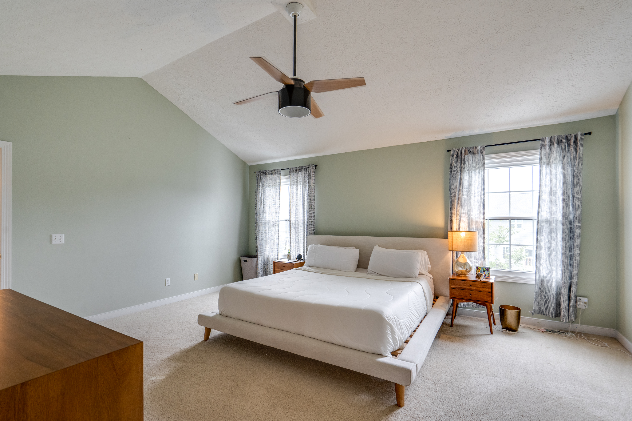
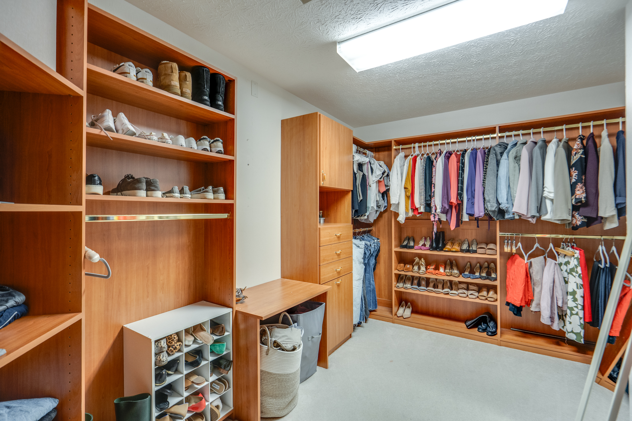
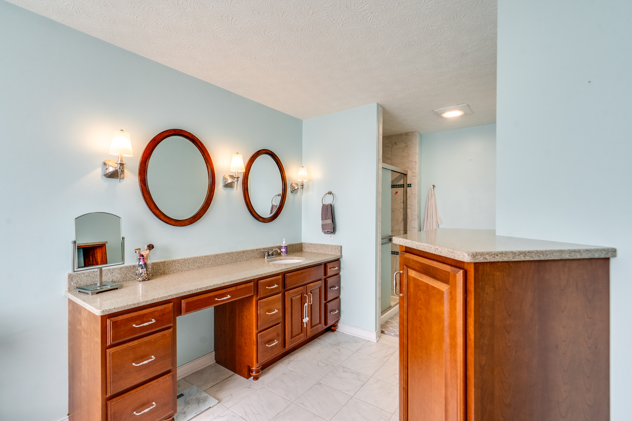
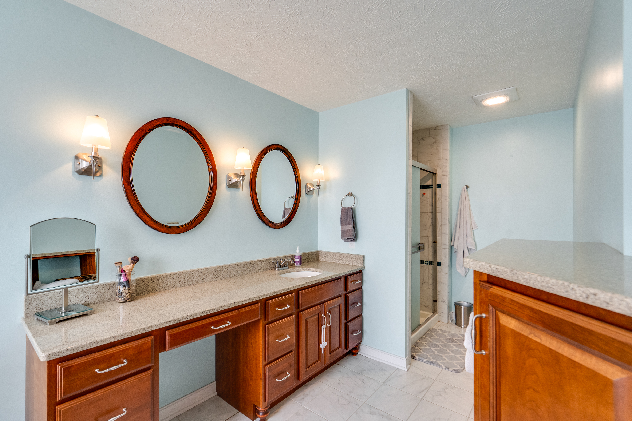
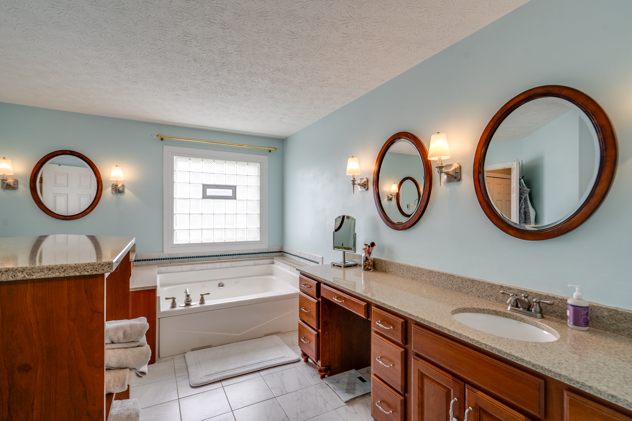
Upstairs, the primary suite feels like a space of its own. The bedroom leads into an exceptionally spacious walk-in closet with built-in shelving, drawers, hanging space, and dedicated shoe storage. The adjoining bath offers extensive vanity and cabinet space, a jetted tub, and a separate shower. Three additional bedrooms complete the second floor, giving you flexibility for guests, hobbies, or whatever you need the space to become.
And then there's the lower level.
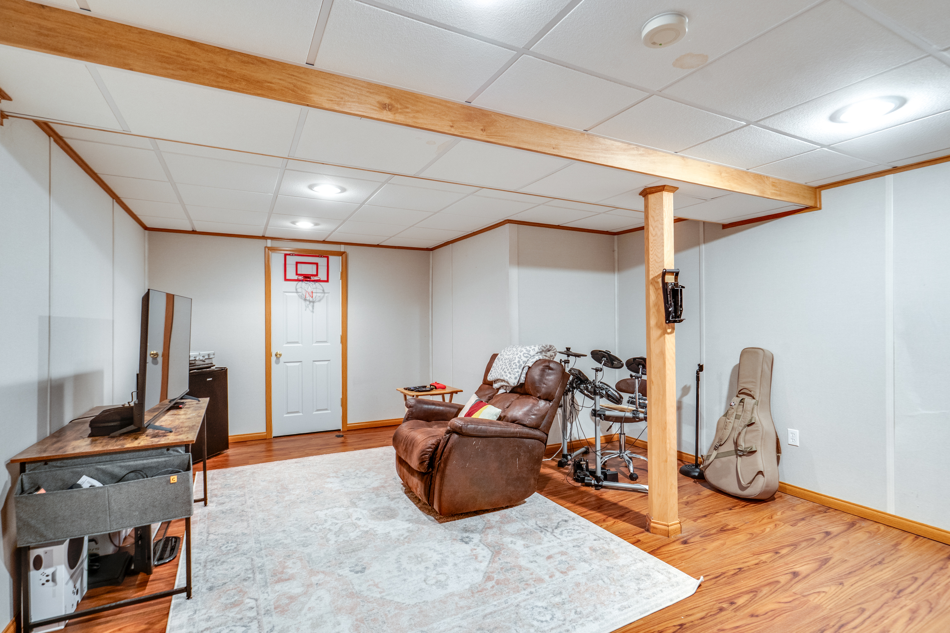
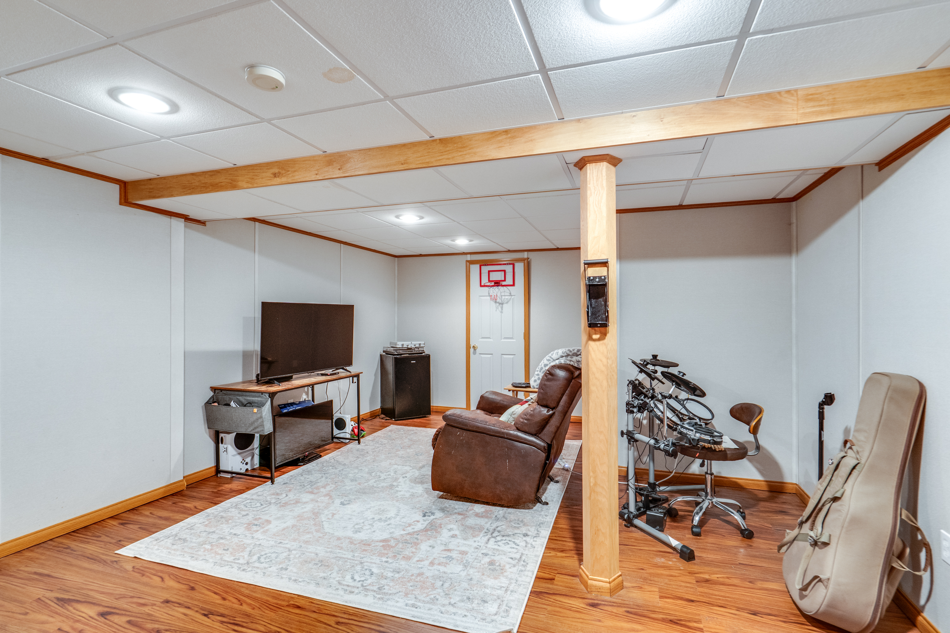
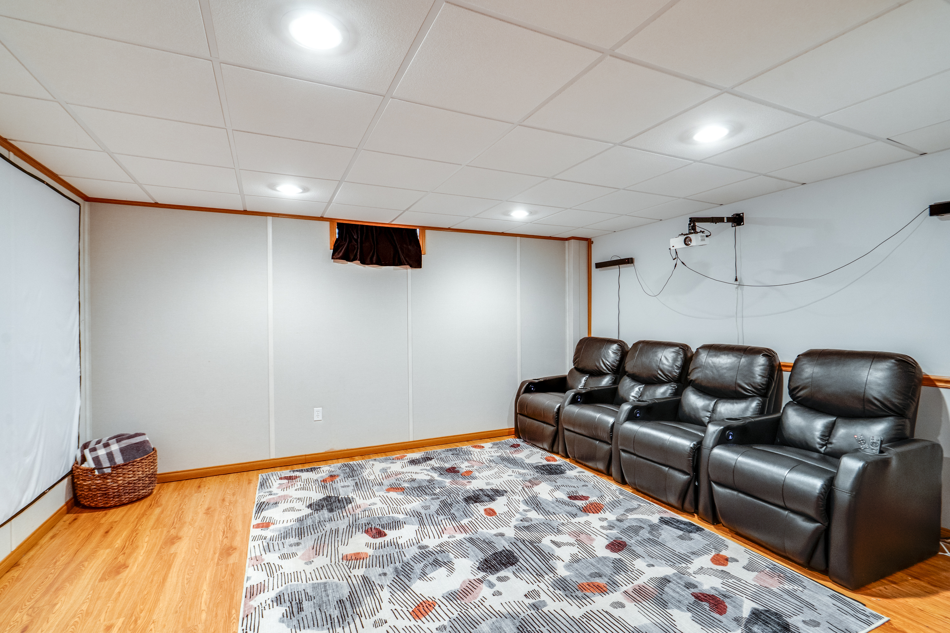
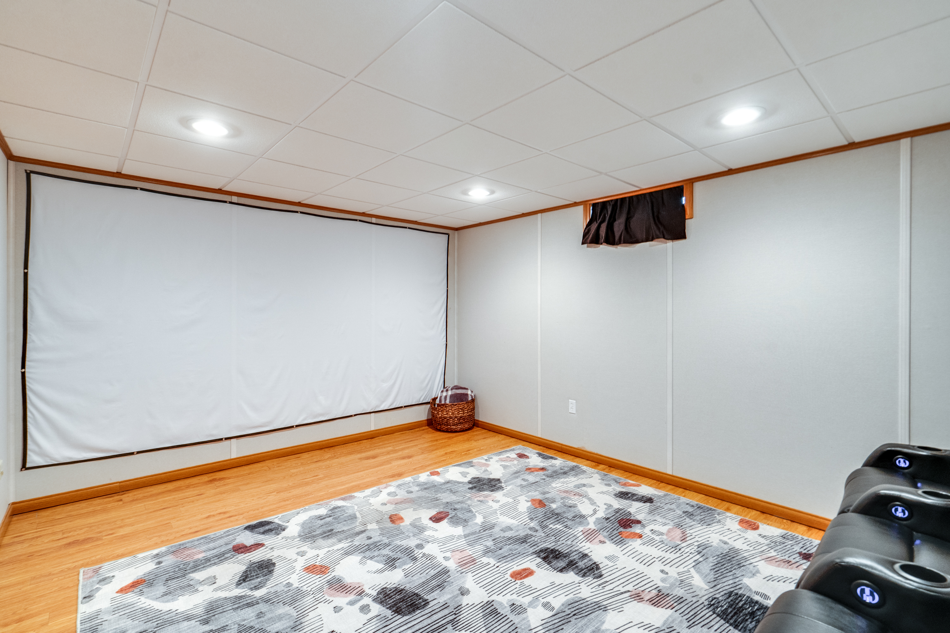
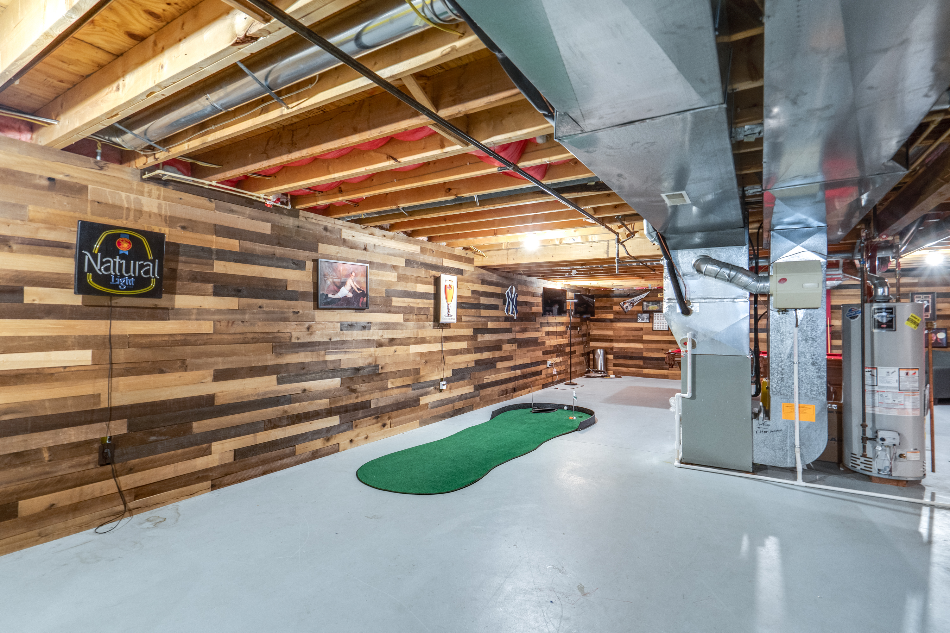
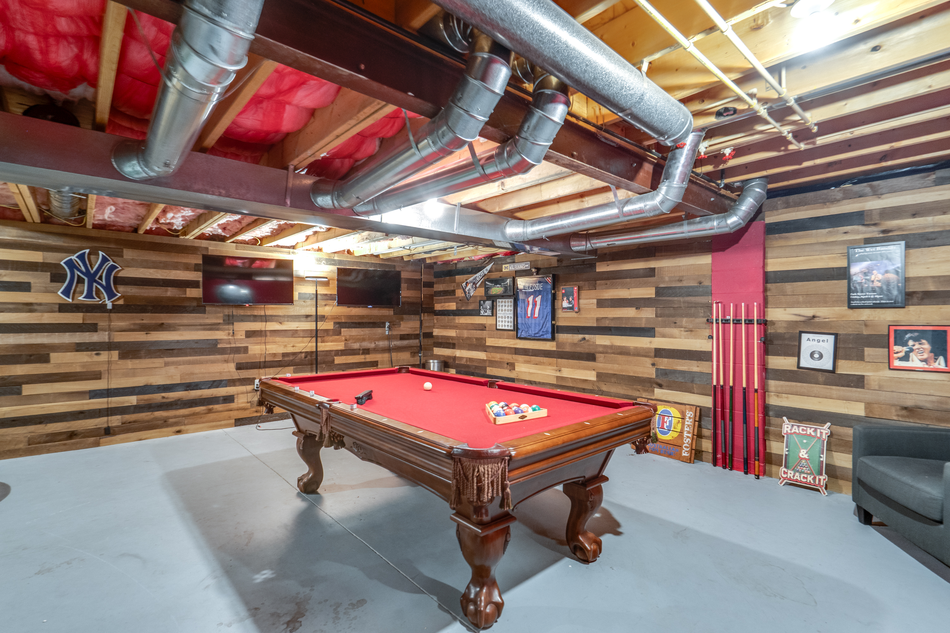
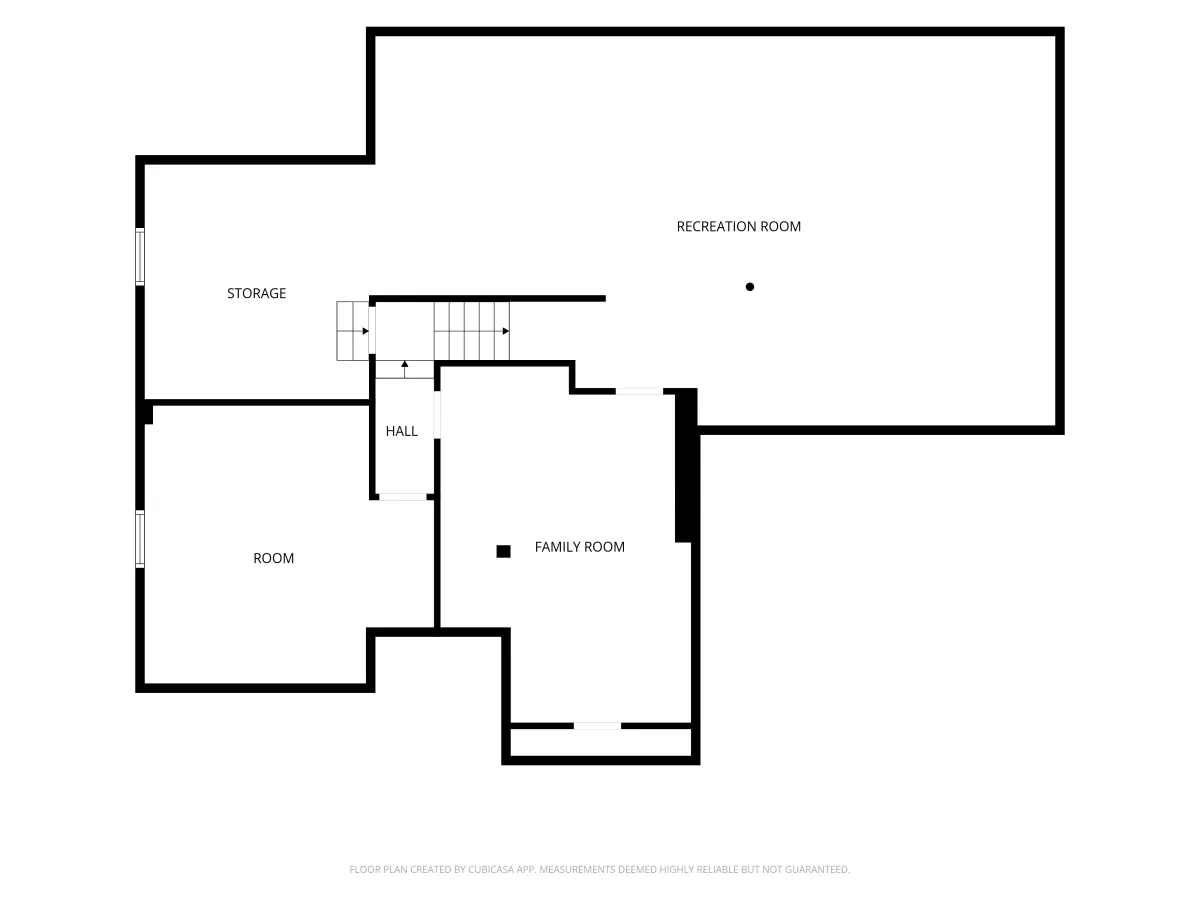
Rather than one large finished room, the partially finished basement offers several distinct areas that can easily adapt to the way you spend your time. The current setup shows just how much is possible, with space for movies, games, music, exercise, hobbies, or simply another place to relax. There's also unfinished storage, so you don't have to choose between having usable lower-level living space and having somewhere to keep everything else.
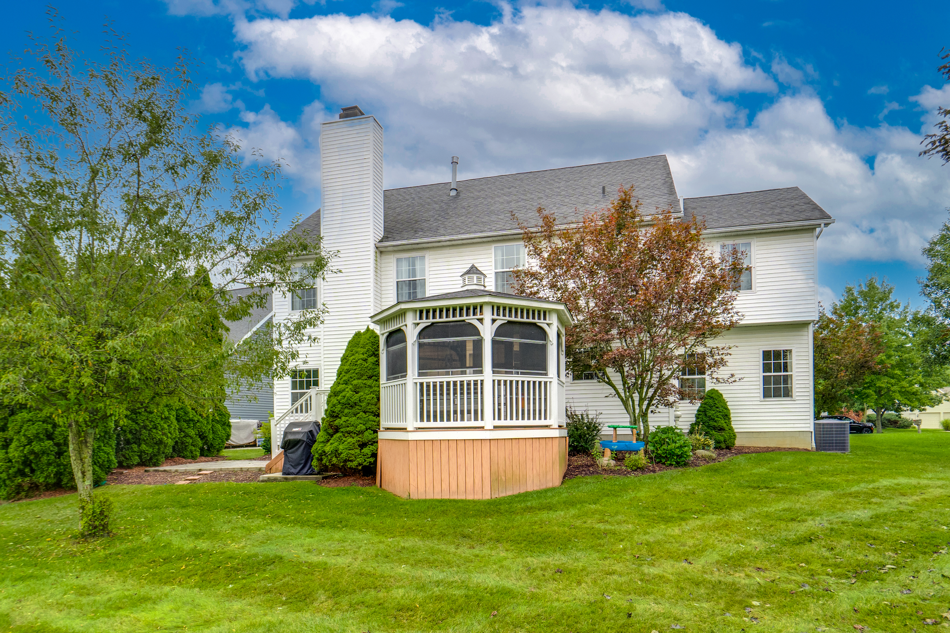
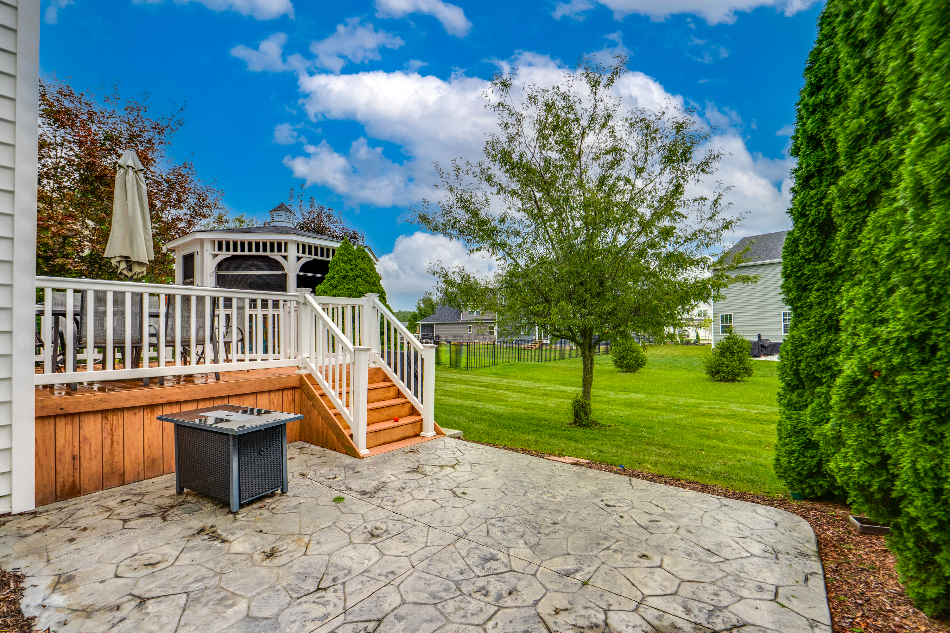
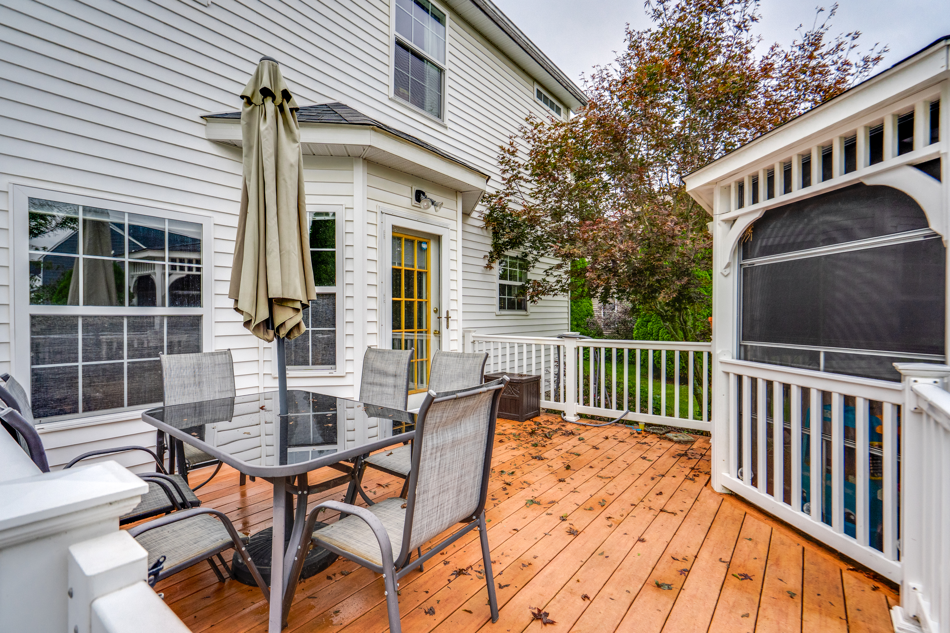
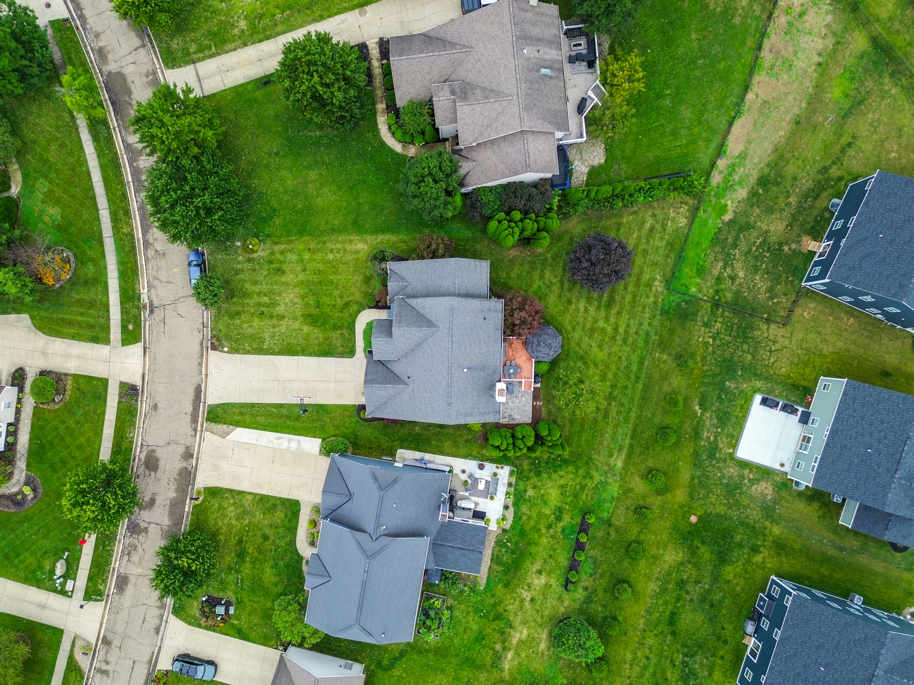
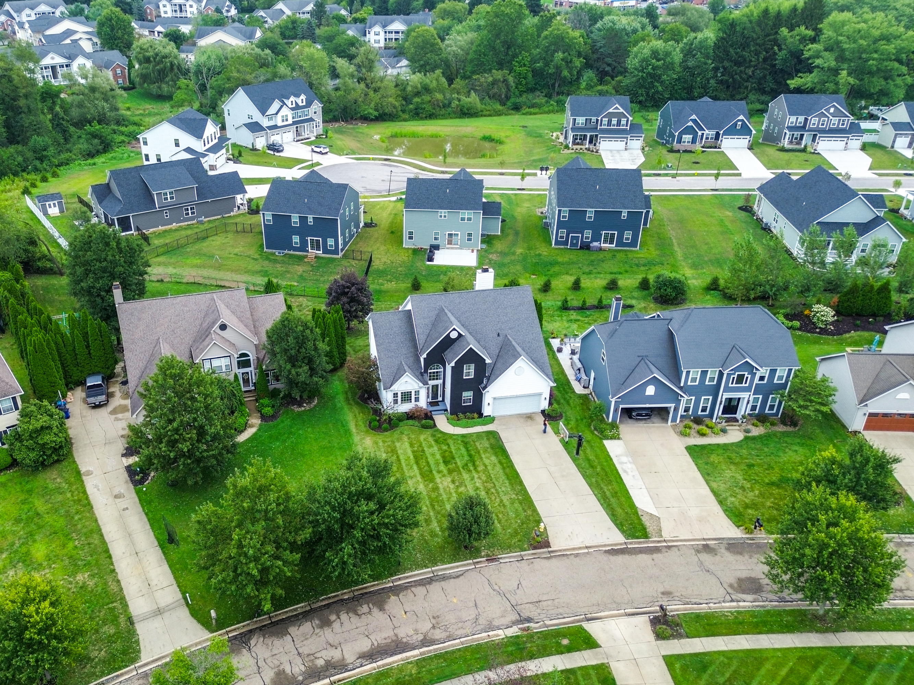
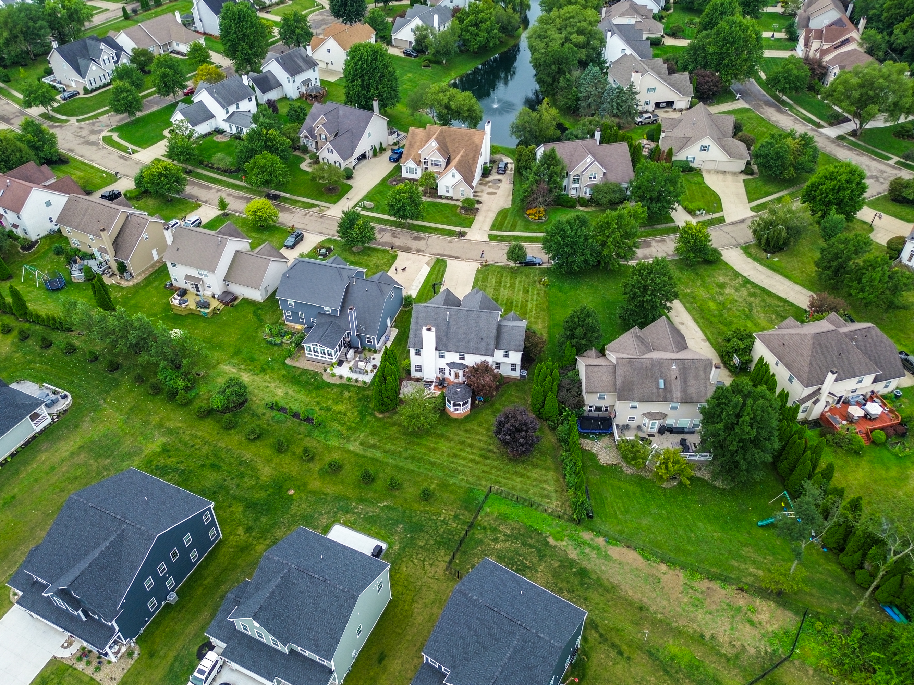
Outside, the home continues to give you options. The sellers painted the exterior, giving the home a fresh, updated presence from the street. Around back, the deck connects to an enclosed gazebo with electric, creating a comfortable outdoor living space to enjoy throughout the warmer months. The sellers also added a stamped concrete patio off the deck, providing another spot for dining, grilling, entertaining, or simply spending time outside. Beyond it, the generous lawn gives the backyard plenty of breathing room.
With 4 bedrooms, 2.5 baths, 3,378 square feet above grade, first-floor laundry, an attached 2-car garage, and a full basement, 325 Fieldcrest has the space buyers are looking for. But what really stands out is how that space feels as you move through it: connected where you want to gather, separate where you want a little more room, and flexible enough to change right along with you.
325 Fieldcrest Drive is a home that gives you room not just to live, but to live the way you want to.
PROPERTY DETAILS
MLS #
5236240
LIST PRICE
$519,000
BEDROOMS
4
FULL BATHS
2.5
SQ FOOTAGE
3,899
LOT SIZE
.39 ACRES
YEAR BUILT
1998
PROPERTY TYPE
COLONIAL
TAXES/YEAR
$6,734
COUNTY
SUMMIT
STATUS
ACTIVE
LIST DATE
8/13/2026
HOME FEATURES
Two-story foyer
Dedicated first-floor office
Open living and dining spaces
Eat-in kitchen with granite countertops
Large kitchen island
Abundant kitchen cabinetry
Hardwood flooring through key main-level spaces
Family room with fireplace
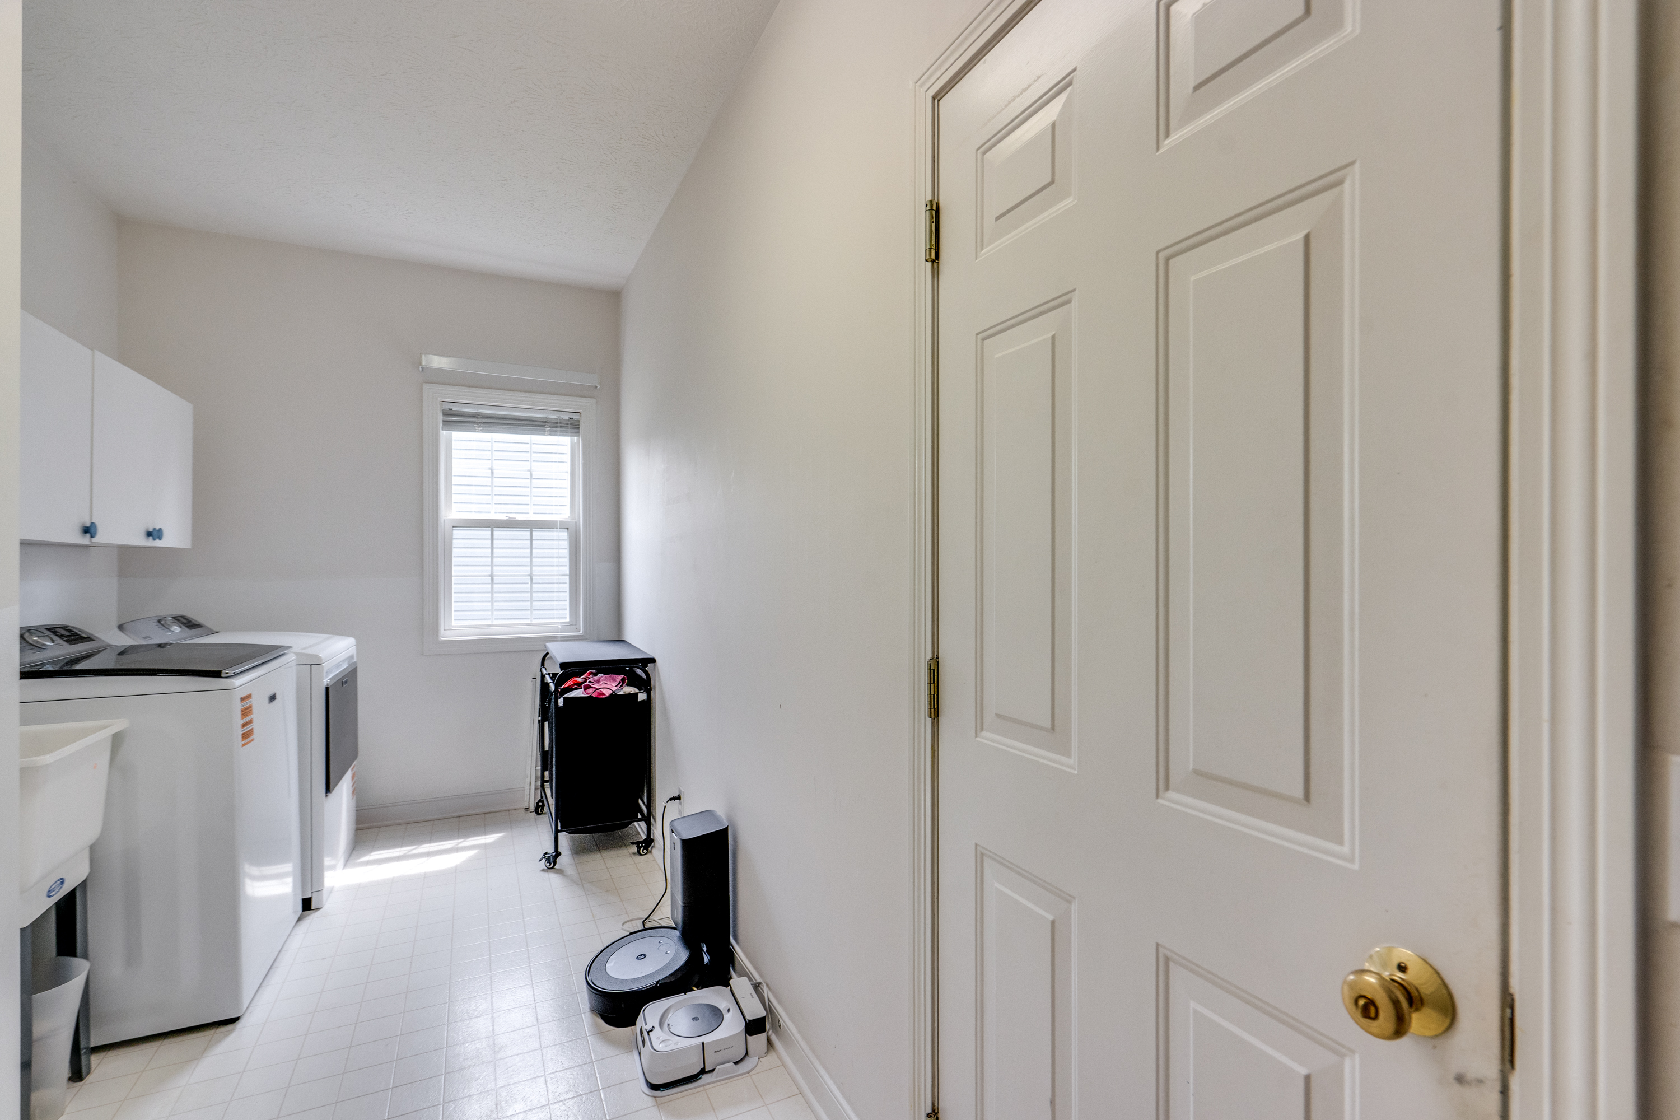
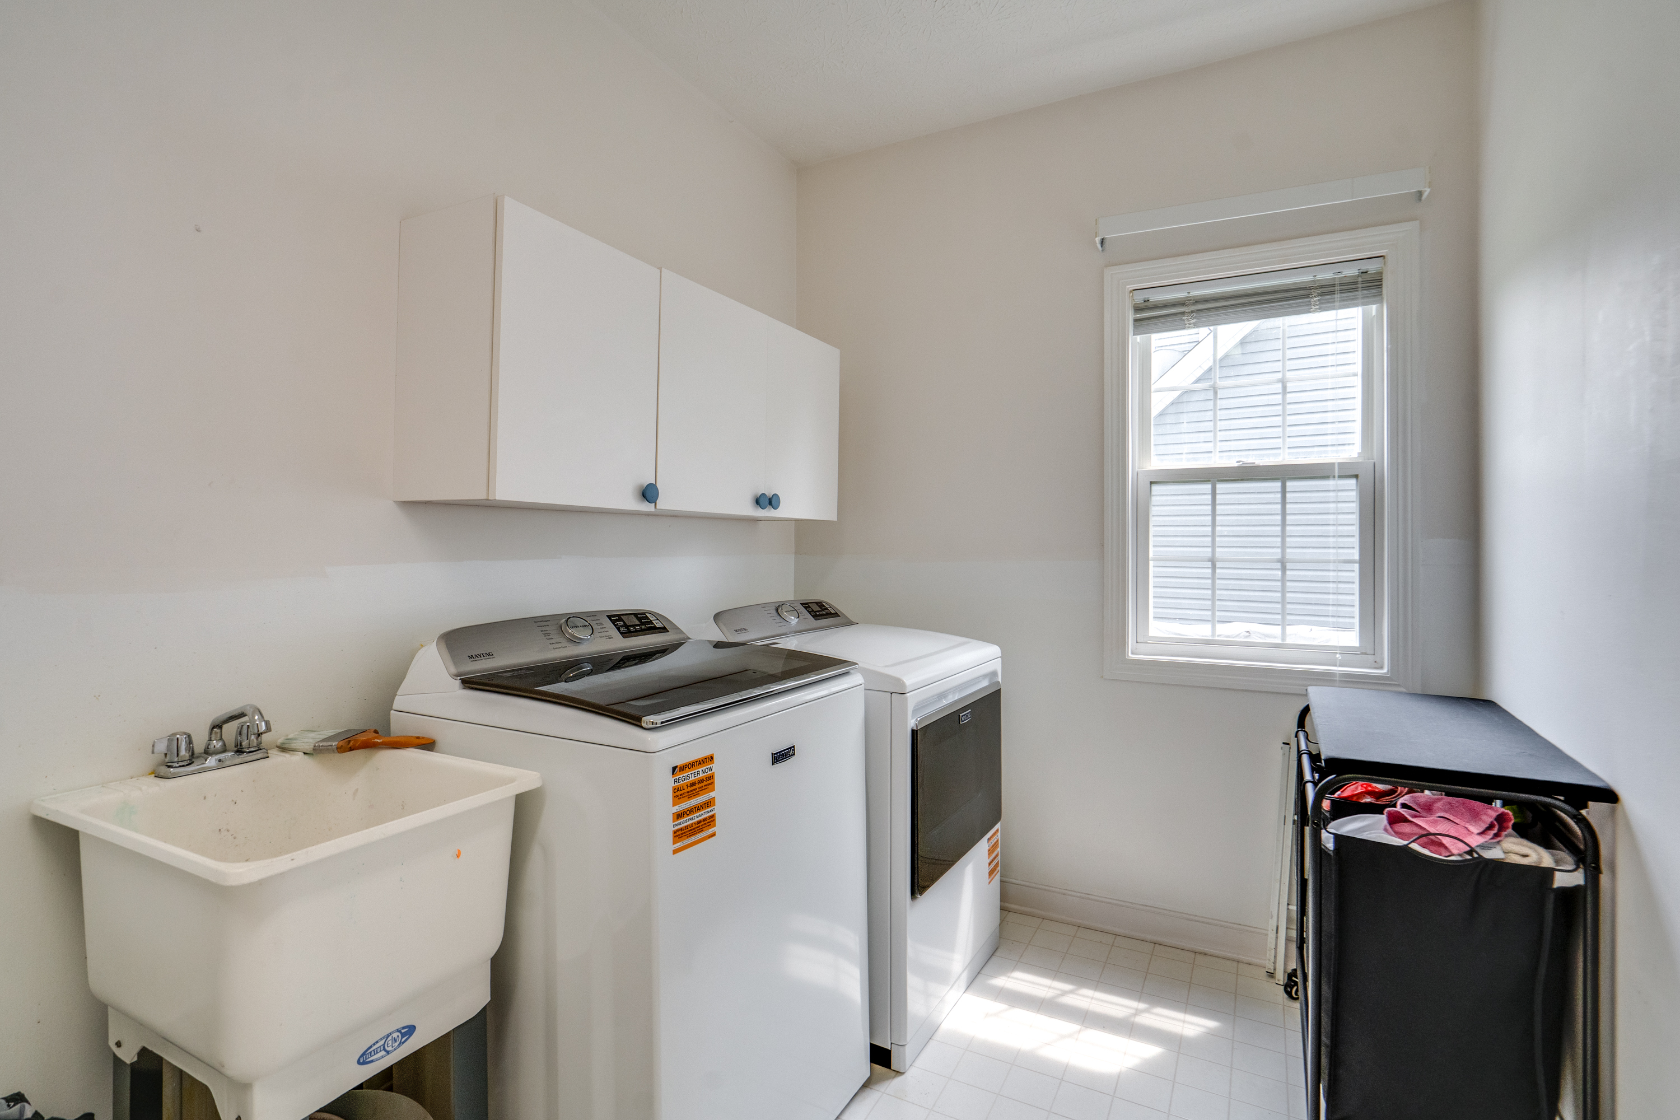
First-floor laundry
Freshly painted exterior
Rear deck
Spacious primary suite
Large primary walk-in closet with built-in shelving
Primary bath with extensive vanity and cabinet space
Jetted tub
Separate shower
Full basement with partially finished recreation space
Unfinished basement storage
Enclosed gazebo with electric
Seller-added stamped concrete patio
Generous backyard and lawn
Attached 2-car garage
LOCATION
Copley-Fairlawn City School District · Convenient access to West Market Street / Route 18 and I-77 · Minutes from Summit Mall and the Montrose shopping district · Close to a wide variety of dining, shopping, and everyday conveniences throughout Fairlawn and Montrose · Easy access to Akron, Copley, and surrounding Northeast Ohio commuter routes
YOUR AGENTS
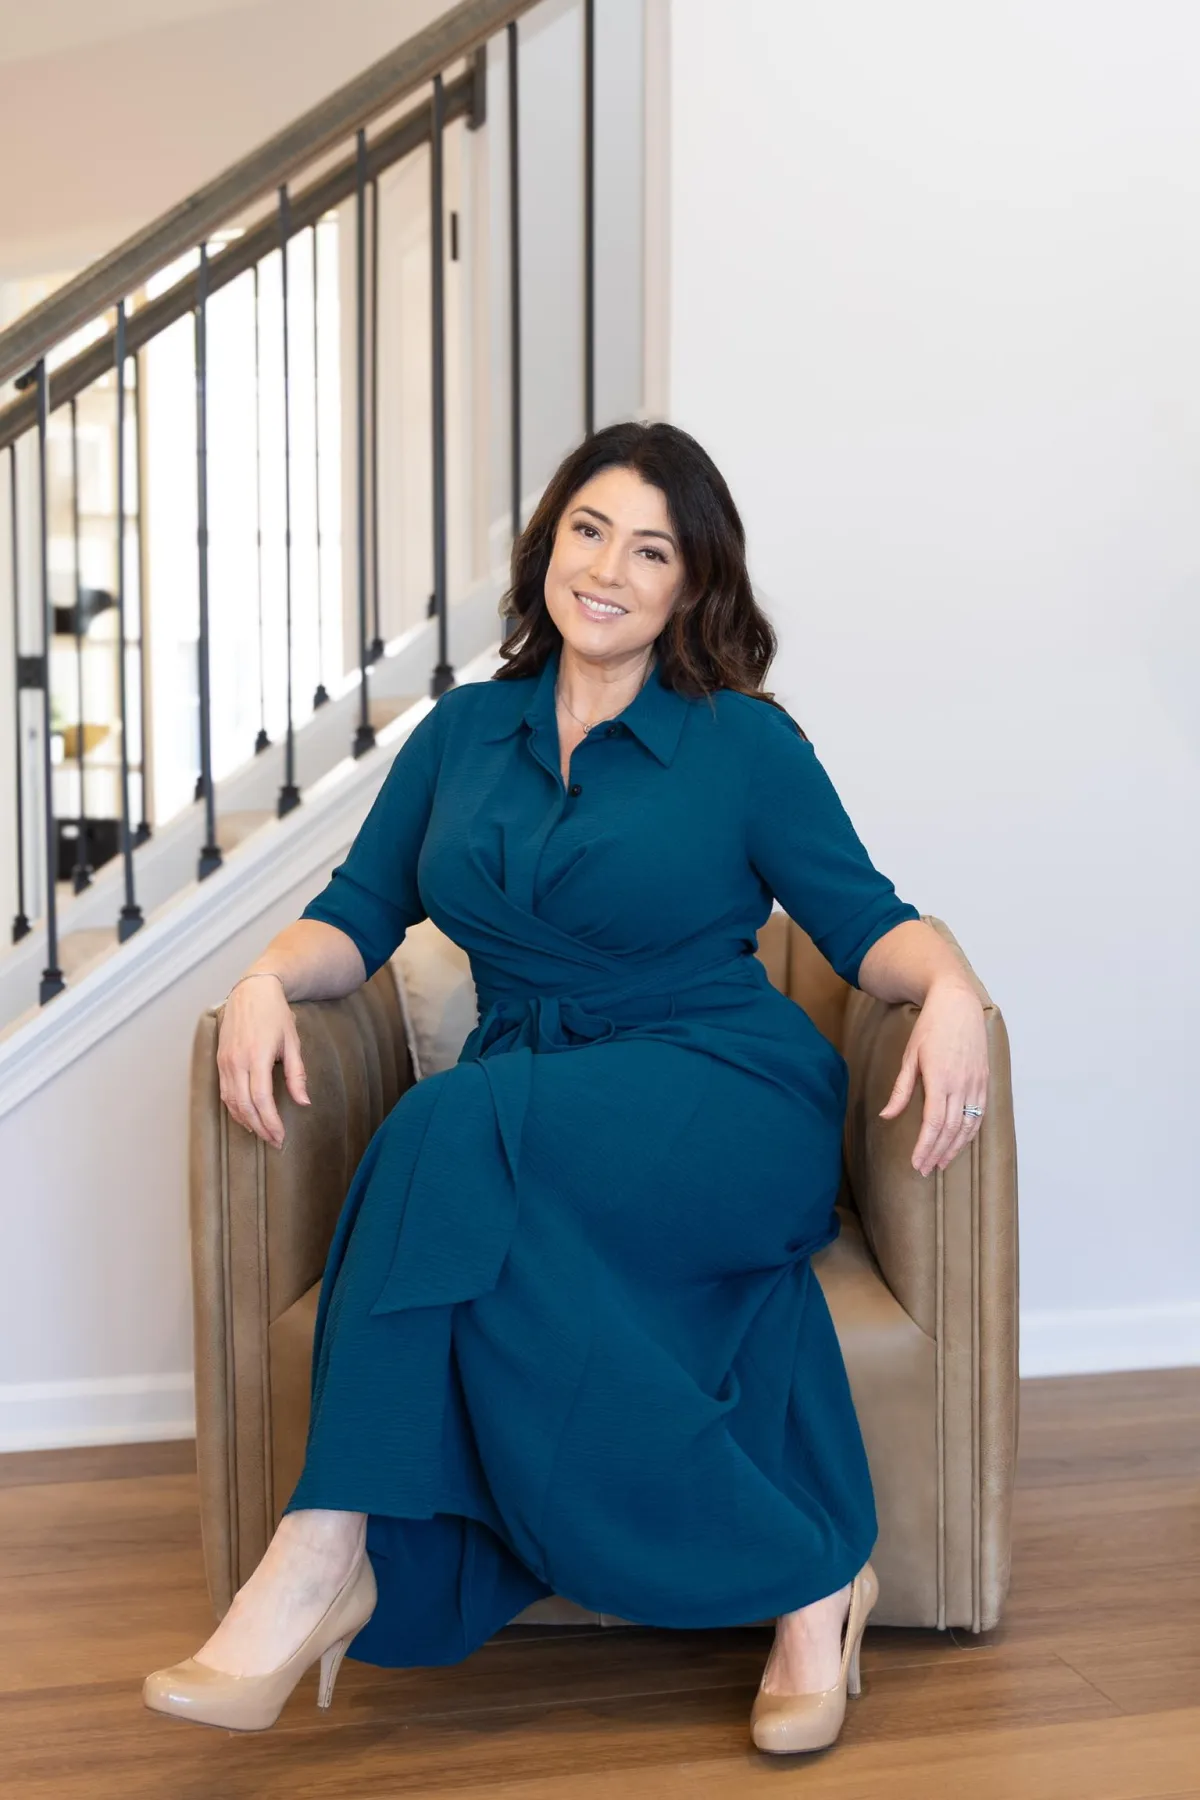
ABBY SMITH - TEAM LEADER
THE REALIZE TEAM · KEY REALTY
Abby Smith brings 13 years of real estate experience to every transaction, leading The Realize Team with a creative, innovative approach that sets her clients apart in the Summit County market. Whether you're buying your first home or selling a property you've loved for decades, Abby's outside-the-box marketing strategies and deep knowledge of Northeast Ohio real estate help her clients achieve results that exceed expectations. Based in the Cuyahoga Falls area, Abby is passionate about making every transaction smooth, strategic, and stress-free - because for her, real estate is personal.

JESS ISAKOV - LISTING SPECIALIST
THE REALIZE TEAM · KEY REALTY
Jessica Isakov is a Cuyahoga Falls native with over 20 years of title and escrow experience - giving her a behind-the-scenes expertise that most agents simply don't have. That depth of knowledge means she catches the details others miss, protecting her clients from costly surprises from contract to close. As a listing specialist with The Realize Team at Key Realty, Jess brings meticulous organization, sharp market insight, and a genuine love for Northeast Ohio to every buyer and seller she works with. When you work with Jess, you're not just getting an agent you're getting a local expert who truly knows this market inside and out.
"Together we bring you the best of The Realize Team - your family in real estate."
WHAT OUR CLIENTS SAY
The Realize Team
Your Family in Real Estate · Key Realty
Summit County & Northeast Ohio


